
 Vietnam
  English
  Japan
Japan  Korea
Korea  China
China  Indonesia
  Thailand
Why Does SP Deck Flooring System Have Better Load Capacity and Longer Spans Than Conventional Deck Slabs?
-
26/05/2026
In steel structures factory, the biggest challenge for floor systems is not only load-bearing capacity, but also vibration stability, long-span capability, and construction optimization. This is exactly why SP Deck technology was developed — representing a major advancement beyond traditional deck slab systems.
1. What Is the Real Role of the Steel Deck Sheet in SP Deck?
Many people mistakenly believe that the steel deck sheet is the main load-bearing component of the floor system. In reality, within the SP Deck structure, the steel deck sheet plays very little role in primary load-bearing.
Its main functions are:
- Replacing traditional formwork during concrete pouring
- Retaining concrete and mortar without leakage
- Creating a flat bottom surface for the slab
- Connecting to the steel frame through welding points
The steel sheet is corrugated and embossed to:
- Increase bonding between concrete and steel
- Create strong connection points with the steel truss system
- Reduce slippage between concrete and steel layers under load
In other words, the steel deck sheet in SP Deck acts more like a “permanent formwork layer” rather than the primary structural component.
2. Where Does the Actual Load-Bearing Capacity of SP Deck Come From?
The superior load-bearing performance of SP Deck comes from its high-strength triangular steel truss system positioned above the deck sheet. This is the true “structural core” of the entire flooring system.
High-Density Triangular Steel Truss Structure
SP Deck utilizes:
- High-strength steel bars
- Spatial triangular truss connections
- Much denser truss arrangements compared to conventional deck systems
The triangular structure is the most stable geometric form in structural mechanics, helping to:
- Distribute loads evenly
- Reduce floor deflection
- Increase overall stiffness
- Minimize vibration during use
This is especially important for pre-engineered steel buildings, which inherently tend to:
- Vibrate easily
- Create a “bouncy” floor feeling
- Experience oscillation under dynamic loads
SP Deck solves these issues by creating a highly rigid floor system through:
- Continuous triangular truss structures
- Integrated steel-concrete connections
- Efficient composite structural behavior
- Khả năng làm việc composite hiệu quả
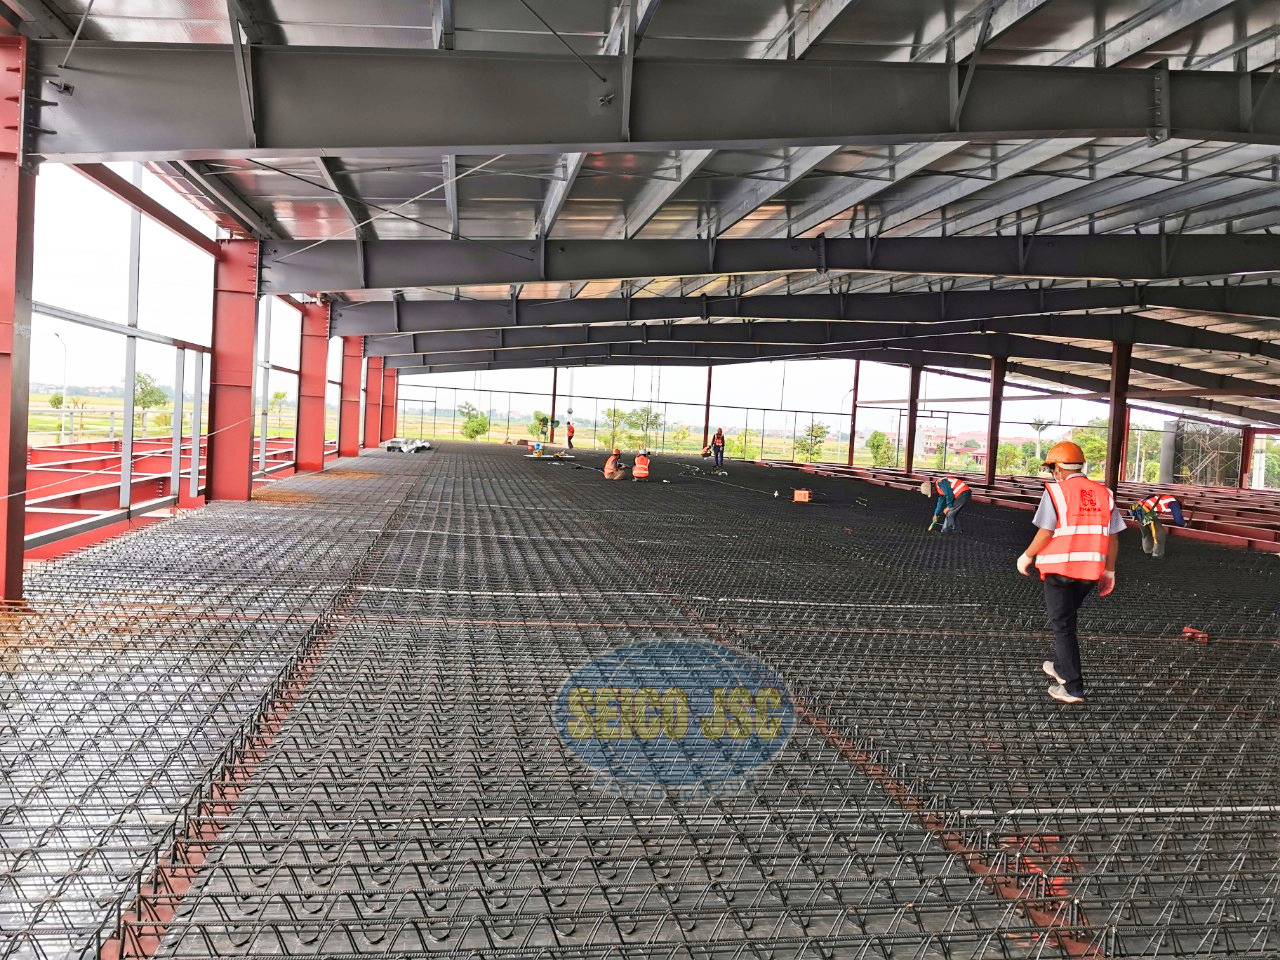
SP Deck with the high-strength triangular steel truss system
3. Why Does SP Deck Reduce Vibrations Better Than Traditional Deck Slabs?
Floor vibration mainly depends on:
- Structural stiffness
- Natural vibration frequency
- Deflection under load
In conventional deck slabs:
- The deck sheet is relatively thin
- Rib spacing is larger
- Structural stiffness relies heavily on hardened concrete
Meanwhile, SP Deck features:
- An actively load-bearing triangular steel truss system
- Increased stiffness even before concrete pouring
- Multiple connection points between concrete and steel framing
This helps to:
- Significantly reduce walking vibrations
- Minimize resonance effects
- Provide a more solid and stable floor feel
SP Deck is particularly effective for:
- Pre-engineered steel buildings
- Large-span office spaces
- Industrial factories with dynamic loads
- Projects requiring highly stable flooring systems
4. Long-Span Capability — One of SP Deck’s Strongest Advantages
One of the most outstanding technical advantages of SP Deck is its ability to achieve longer spans under the same live load conditions.
This means:
- The same usage load
- The same slab thickness
- But SP Deck can span greater distances between beams
This is possible thanks to:
- The high stiffness of the steel truss system
- Efficient internal force distribution
- Effective deflection reduction
- Enhanced composite action between steel and concrete
Practical Benefits of Longer Spans
With greater spanning capability, projects can:
- Reduce the number of secondary beams
- Optimize structural steel quantities
- Increase usable space
- Reduce overall structural height
- Accelerate construction progress
This is a major advantage for:
- Industrial buildings
- Showrooms
- Shopping centers
- Open-plan offices
- High-rise steel structures
(4).png)
SP Deck is becoming an ideal solution for projects
5. SP Deck Is Not Just a “Deck Sheet” — It Is a Complete Composite Flooring System
The most important thing to understand is that SP Deck is not simply a steel deck sheet.
Instead, it is:
- A fully integrated composite flooring system
- Combining steel decking + load-bearing steel trusses + bonded concrete
- Functioning as a unified structural system
This integration delivers:
- Exceptional stiffness
- High load-bearing capacity
- Effective vibration reduction
- Long-span performance
- Optimized construction efficiency
In today’s trend toward industrialized construction, SP Deck is becoming an ideal solution for projects requiring:
- Fast construction speed
- Lightweight structures
- Large spans
- High stability
- Optimized lifecycle costs
SEICO — Steel Quality Standard, Complete Trust.
-------------------
SEICO STEEL
Website: http://seico.vn
Email: hnsales@seico.vn
YouTube: www.youtube.com/@SEICOJSC
LinkedIn: SEICO JSC trên LinkedIn
Tin tức liên quan
- 04
- Aug
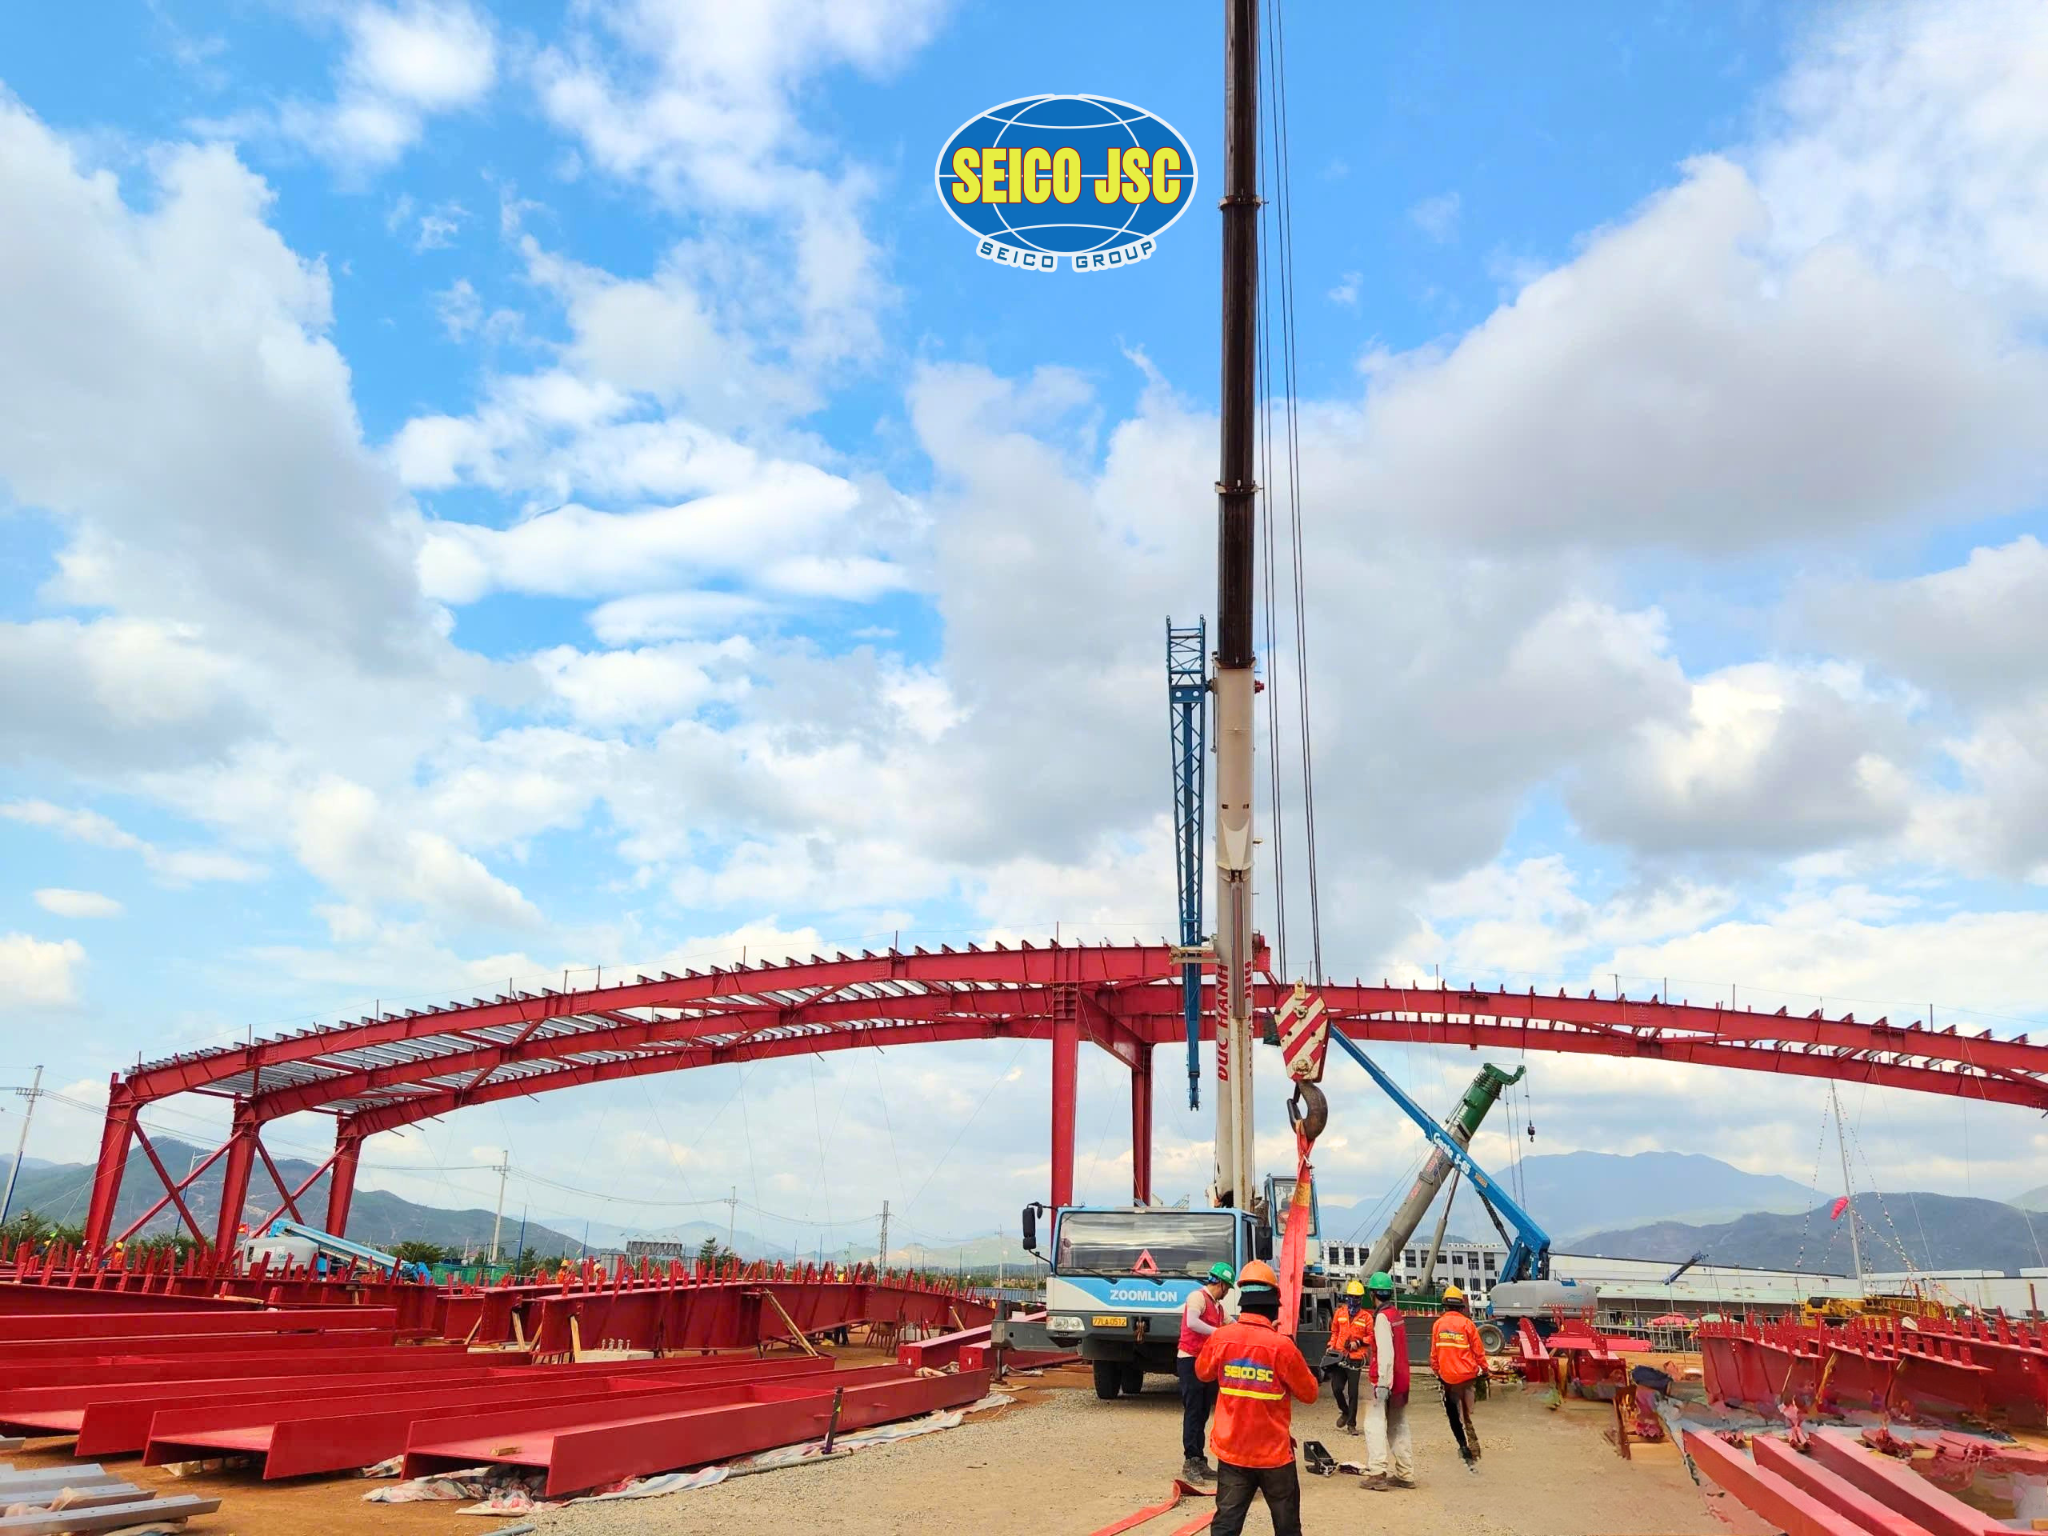
Mascot Project in Gia Lai Vietnam officially commences
- 04/08/2026
SEICO has officially commenced the structural steel and protective coating package for the Mascot Vietnam Gia Lai Factory, a large-scale foreign direct investment (FDI) project in Vietnam’s Central Highlands region.
Xem thêm
- 30
- Jul
6 Key Criteria For Selecting A Steel Structure Contractor
- 30/07/2026
In any project, the steel structure forms the foundation that determines the quality, schedule, and investment efficiency of the entire building. For this reason, the selection of a contractor must be evaluated based on execution capability, management systems, and the ability to partner throughout the full project lifecycle.
Xem thêm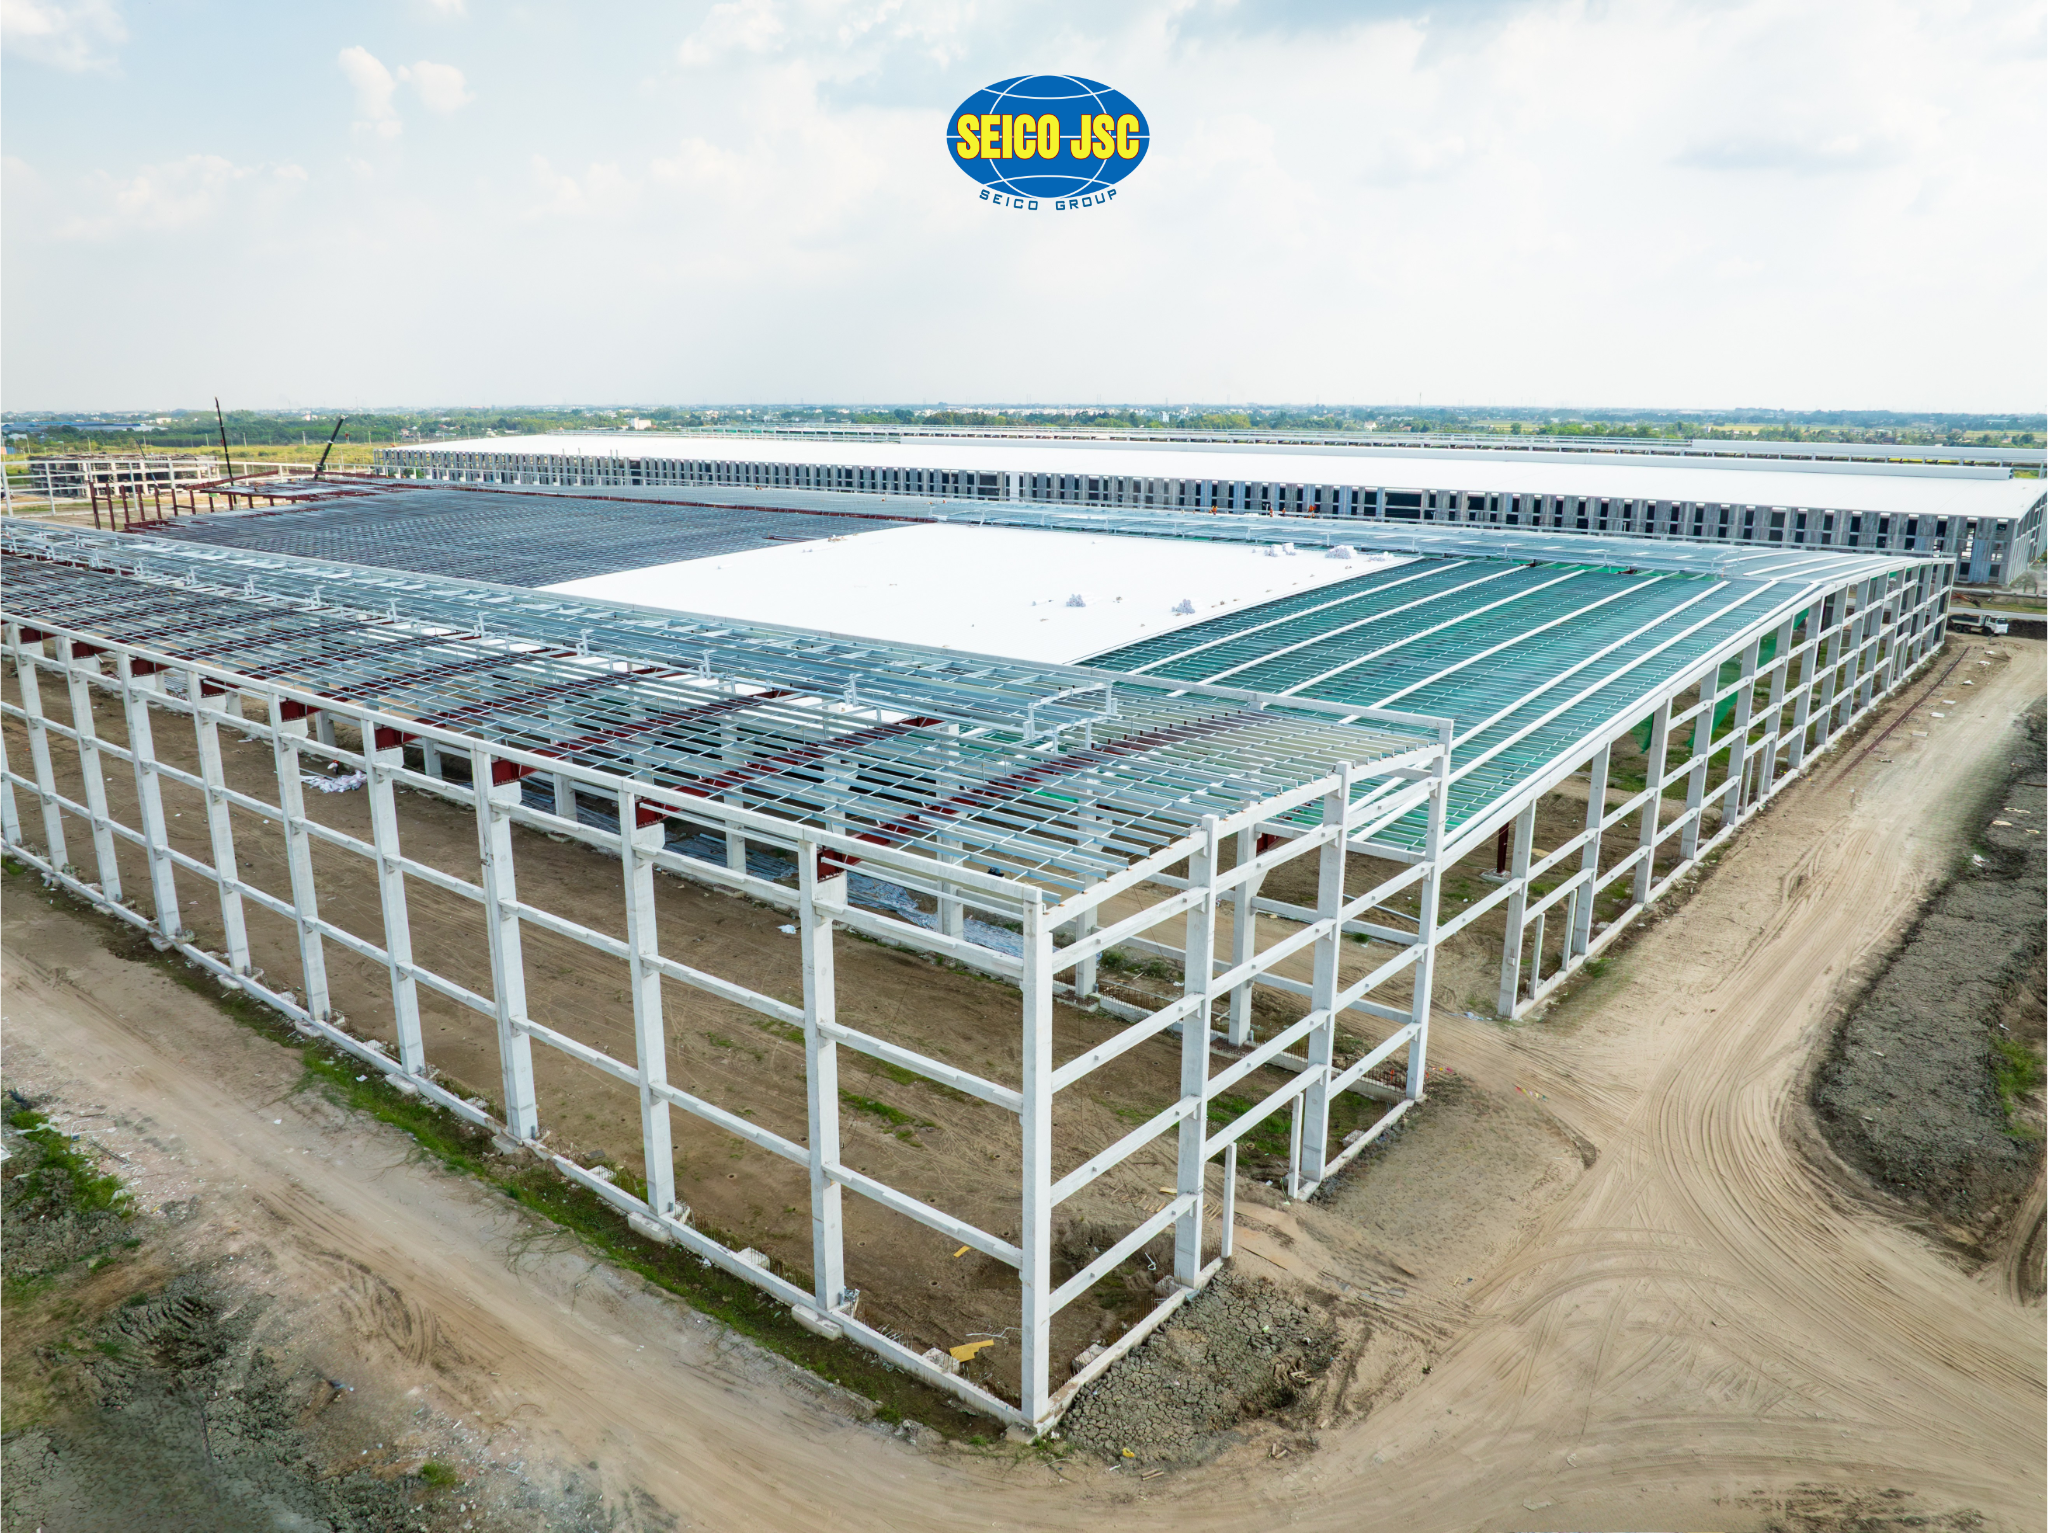
- 29
- Jul
Technical Insight: Modern Textile Manufacturing Facilities
- 29/07/2026
SEICO has participated in the development of multiple facilities within Thai Tuan Group’s integrated textile, dyeing, and garment manufacturing system. With more than 30 years of growth and industry leadership, Thai Tuan is recognized as one of Vietnam’s leading textile brands. Through these projects, SEICO has gained a deep understanding of the key requirements for textile manufacturing facilities:
Xem thêm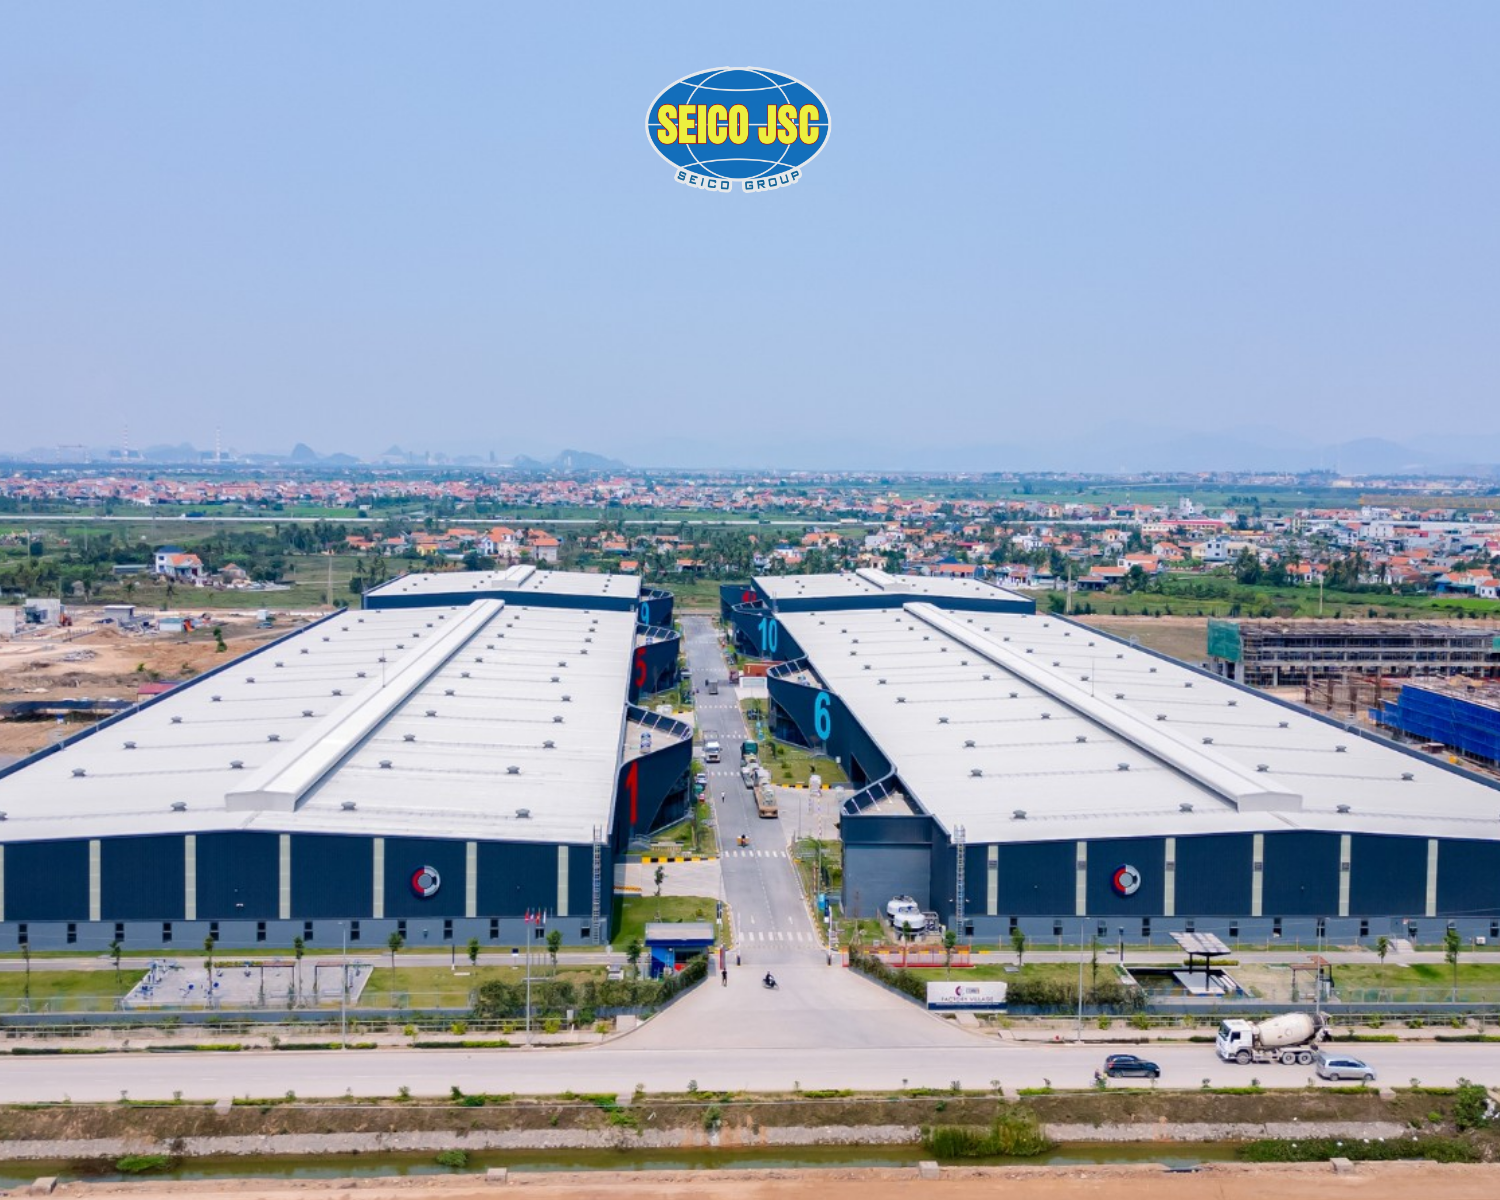
- 17
- Jul
CORE 5 Quang Ninh - When Logistics Requires More Than A Conventional Warehouse
- 17/07/2026
The CORE5 Quang Ninh project stands as a testament to SEICO’s capability in partnering with investors and developers to deliver modern logistics centers, enhancing supply chain efficiency and supporting the evolving growth demands of the market in the years ahead.
Xem thêm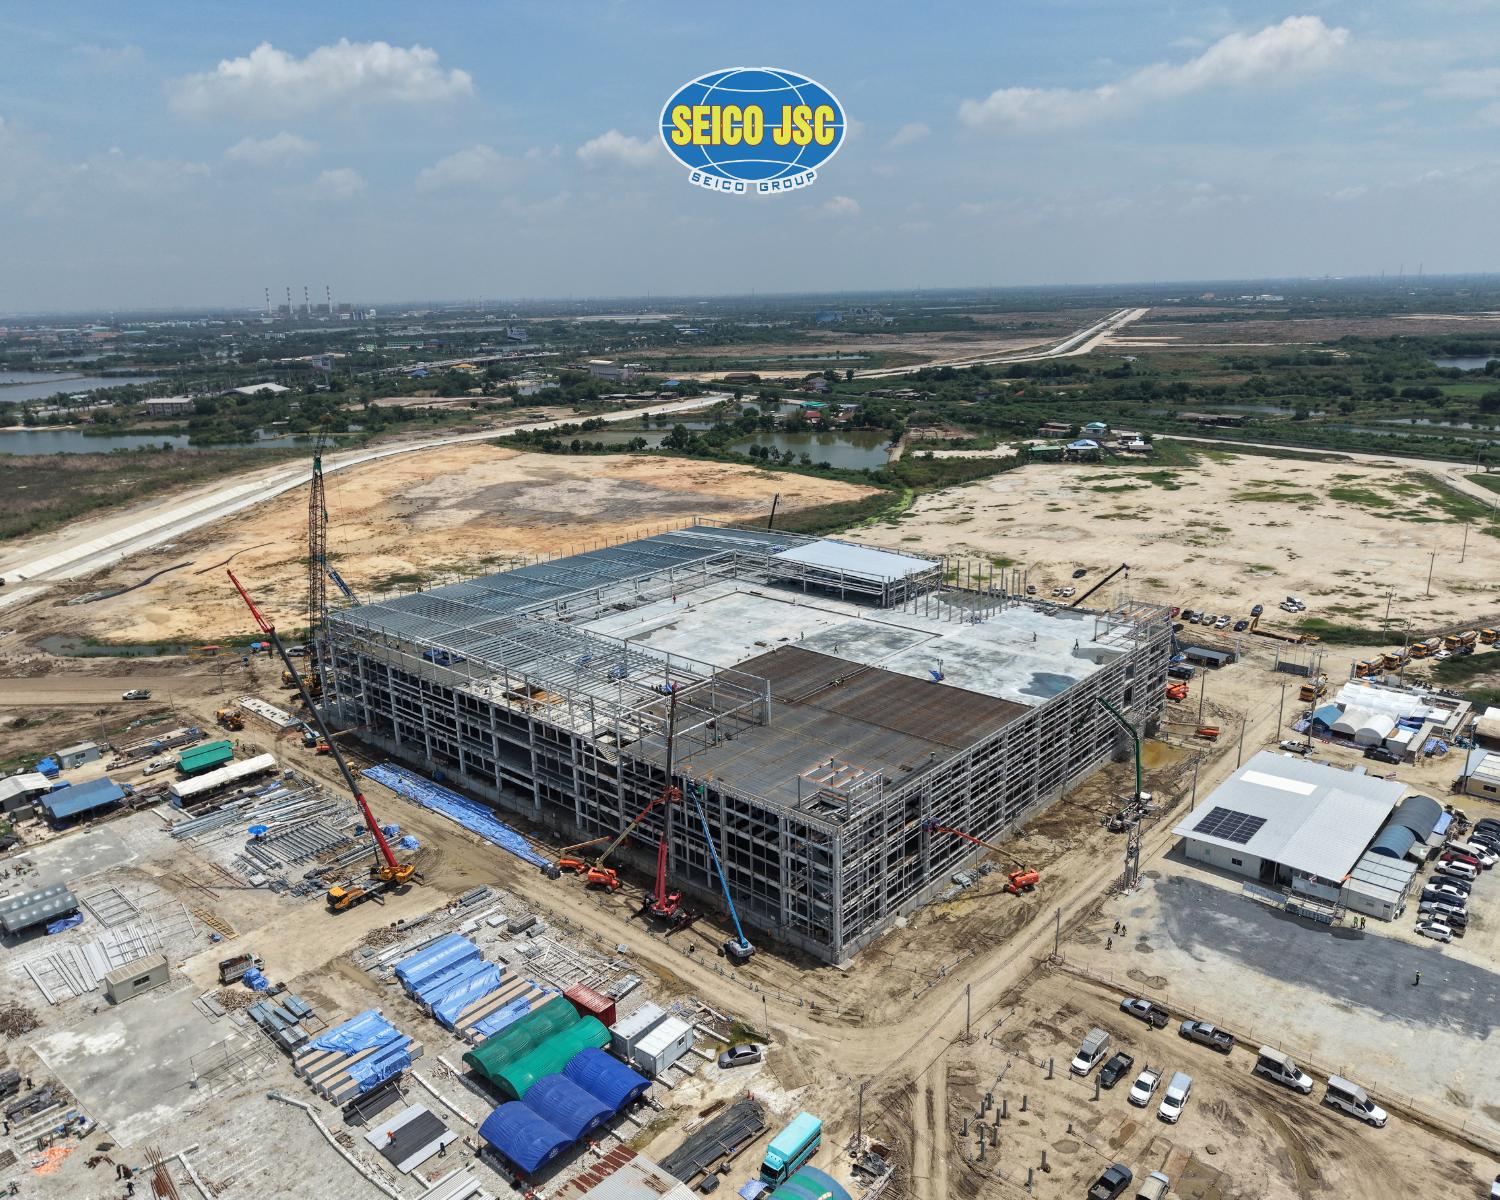
- 14
- Jul
- 14/07/2026
SEICO has successfully completed the fabrication and erection of structural steel works for a large-scale project, delivering more than 4,000 tons of structural steel and 40,000 m² of SP Deck flooring within an ambitious three-month schedule.
Xem thêm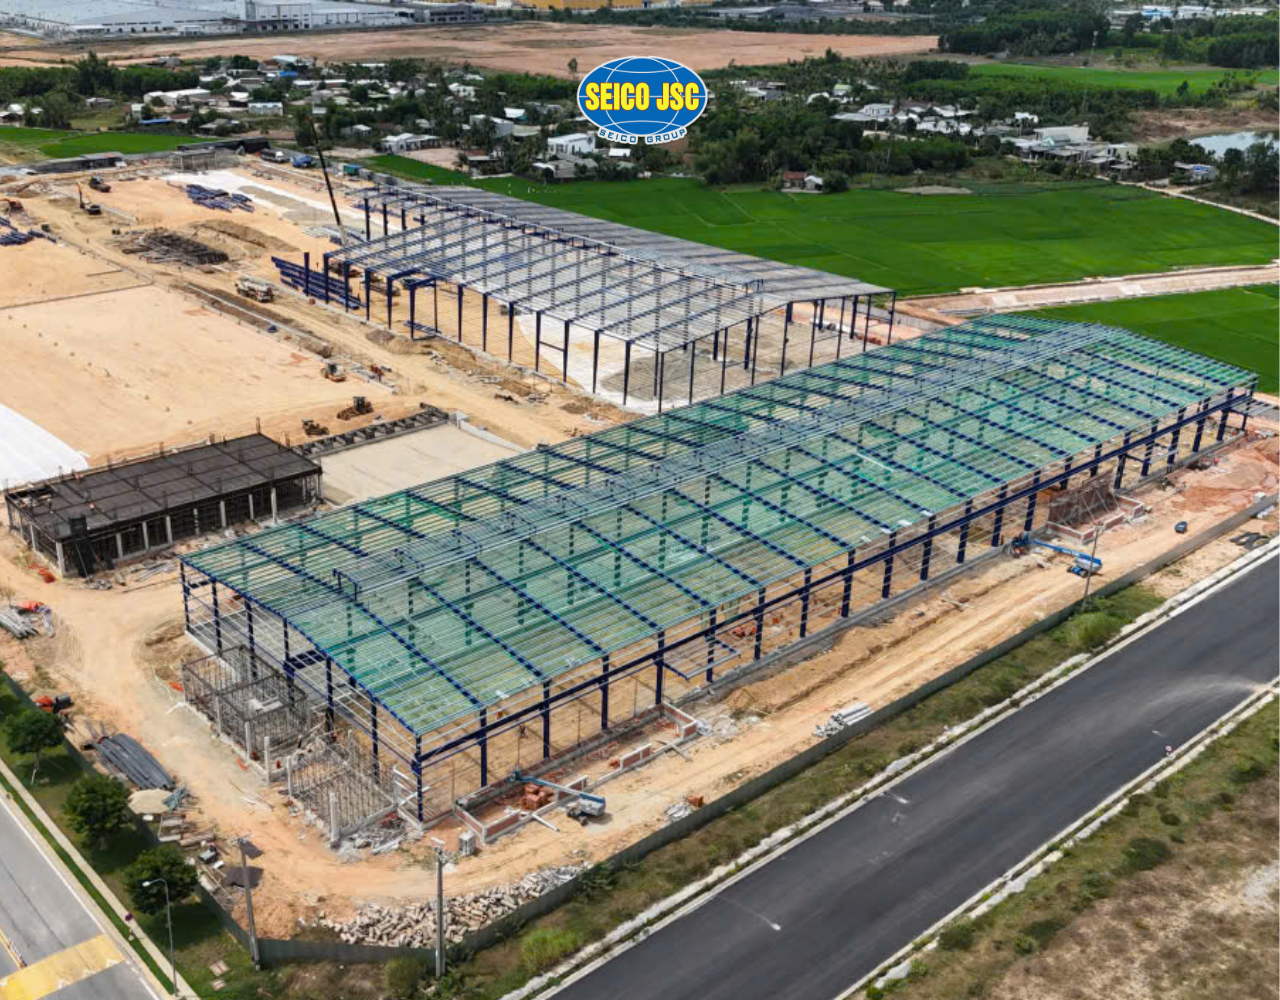
- 07
- Jul
Optimizing Factory Construction Schedules with SEICO’s Steel Structure Solutions
- 07/07/2026
SEICO is honored to be selected by Taisan Vietnam Co., Ltd. as the trusted partner to provide an integrated construction solution for the Taisan Vietnam Factory Project at VSIP Quang Ngai Industrial Park.
Xem thêm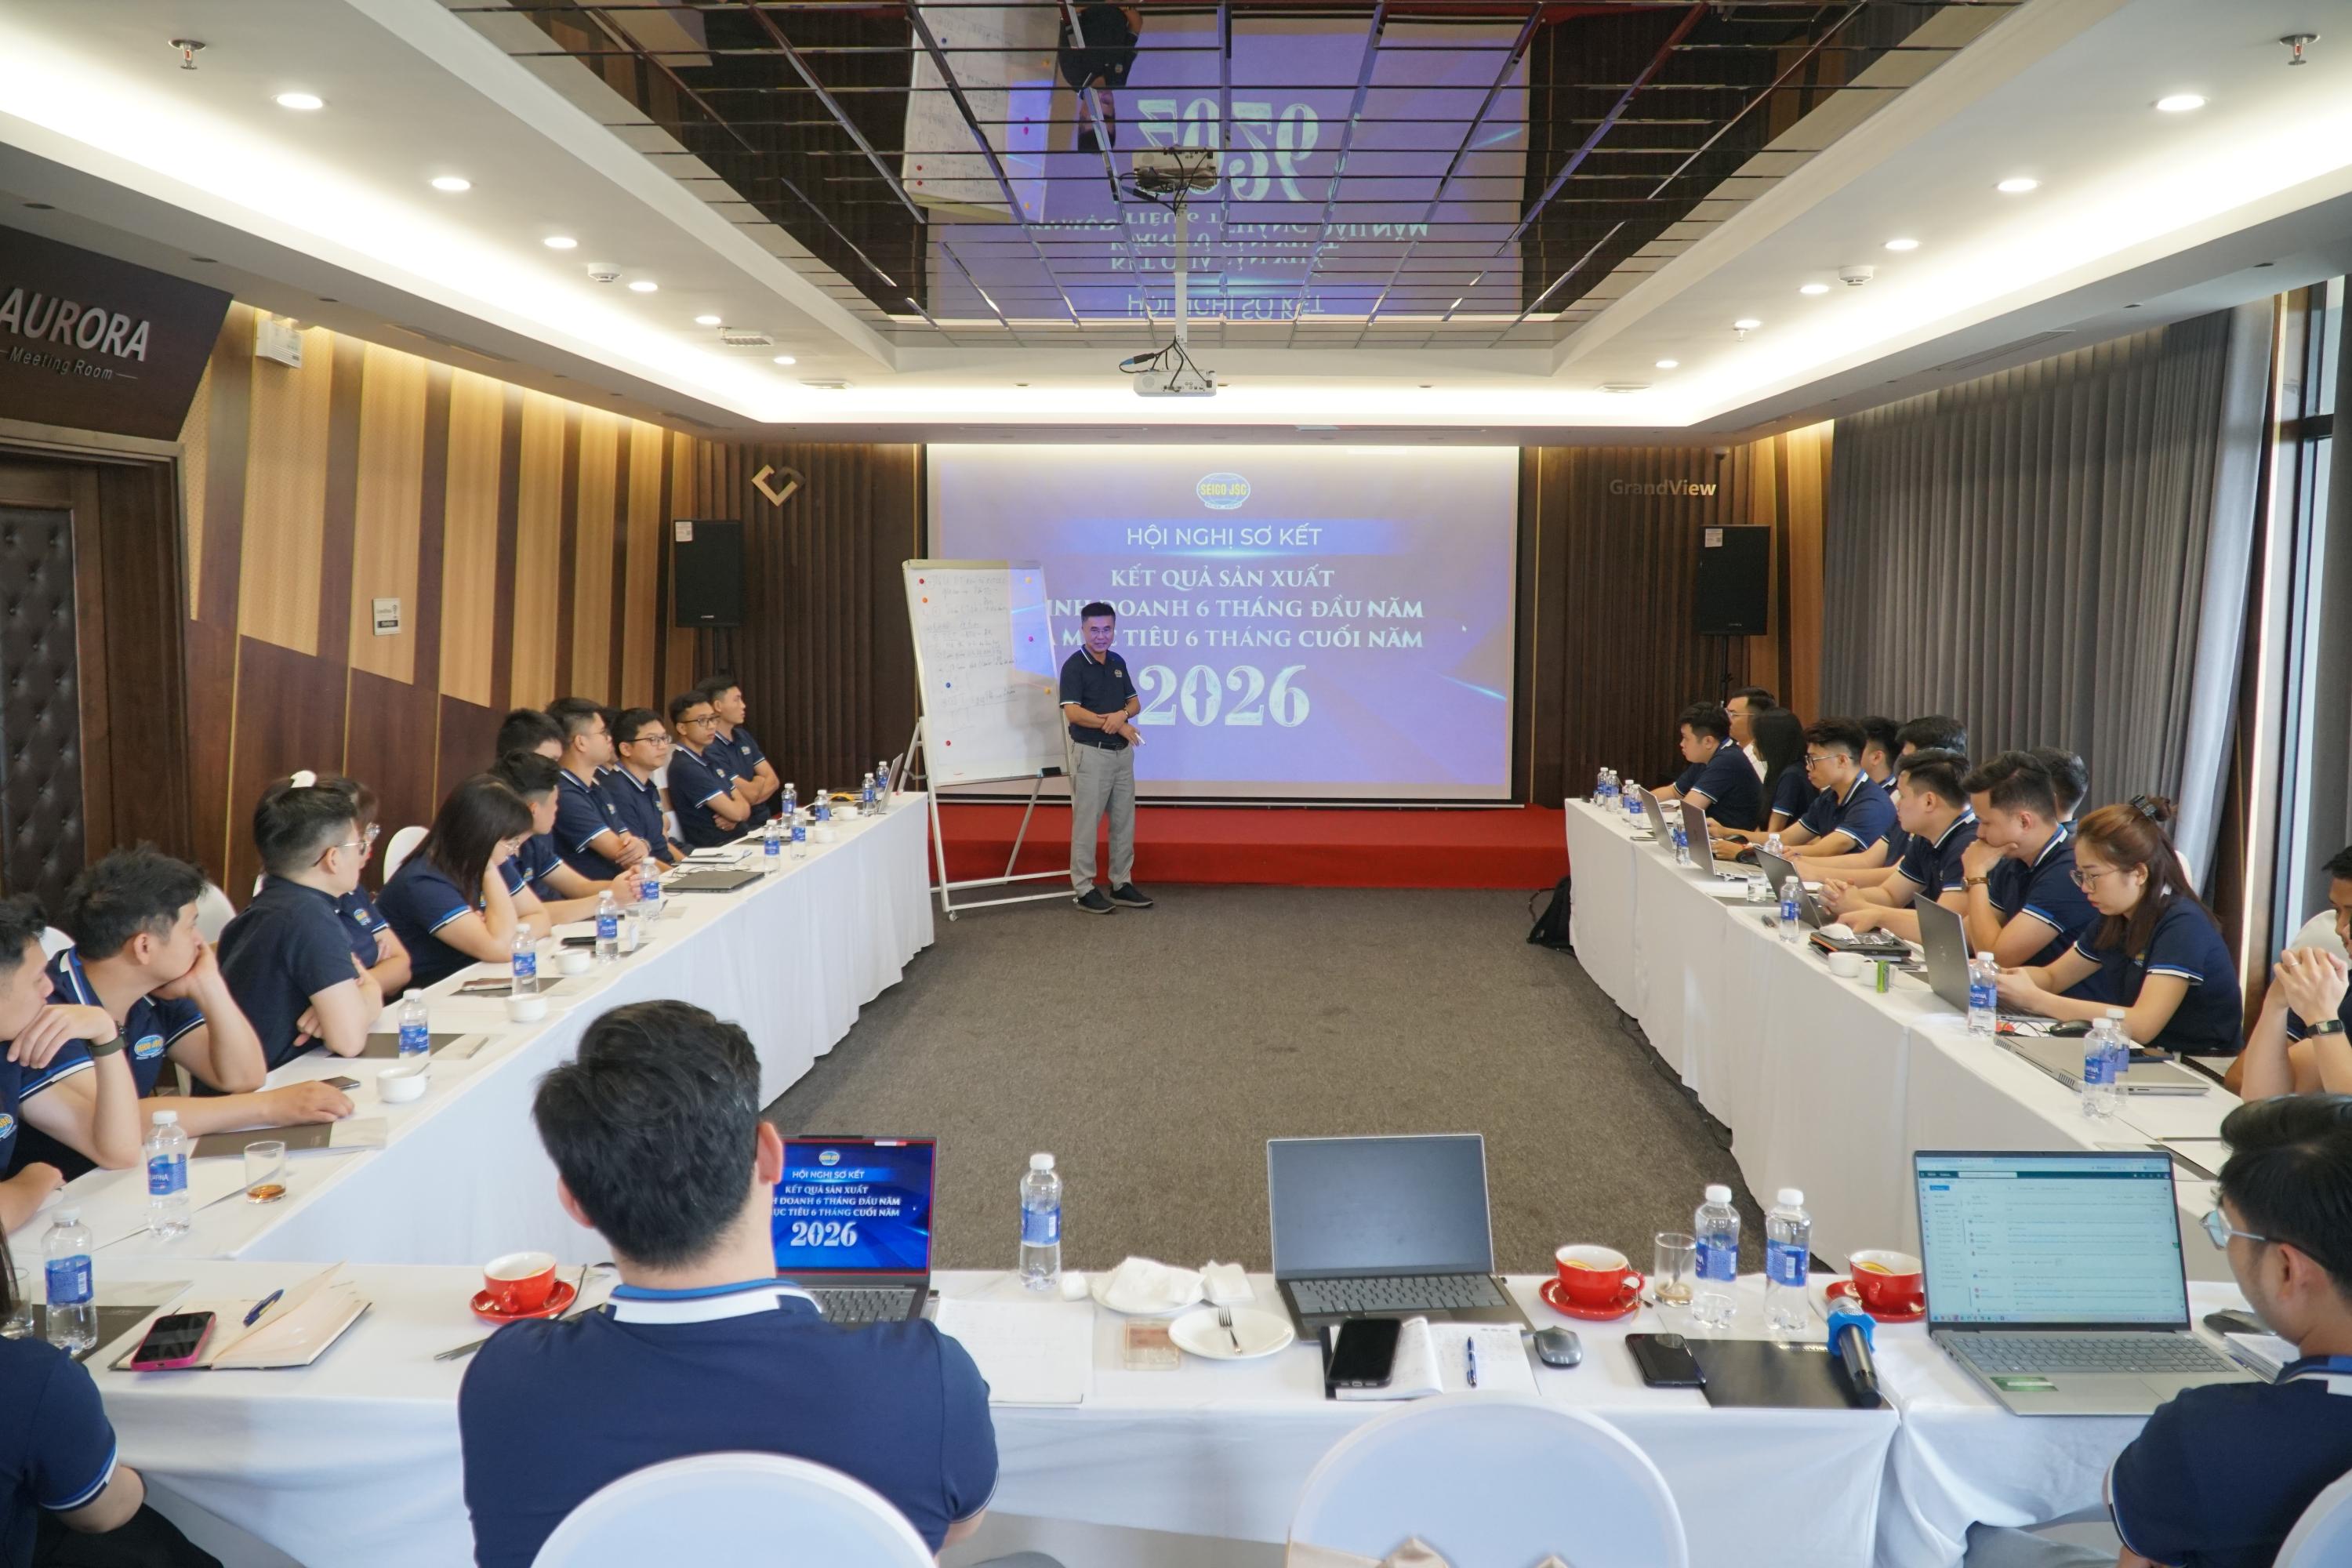
- 01
- Jul
SEICO Mid-Year Review Conference: First-half Business Results and Second-half 2026 Objectives
- 01/07/2026
On the morning of June 27, 2026, SEICO's Board of Directors, together with department managers, deputy managers, and key personnel, gathered for the Mid-Year Review Conference to assess business performance during the first six months of the year and align on objectives and action plans for the remainder of 2026.
Xem thêm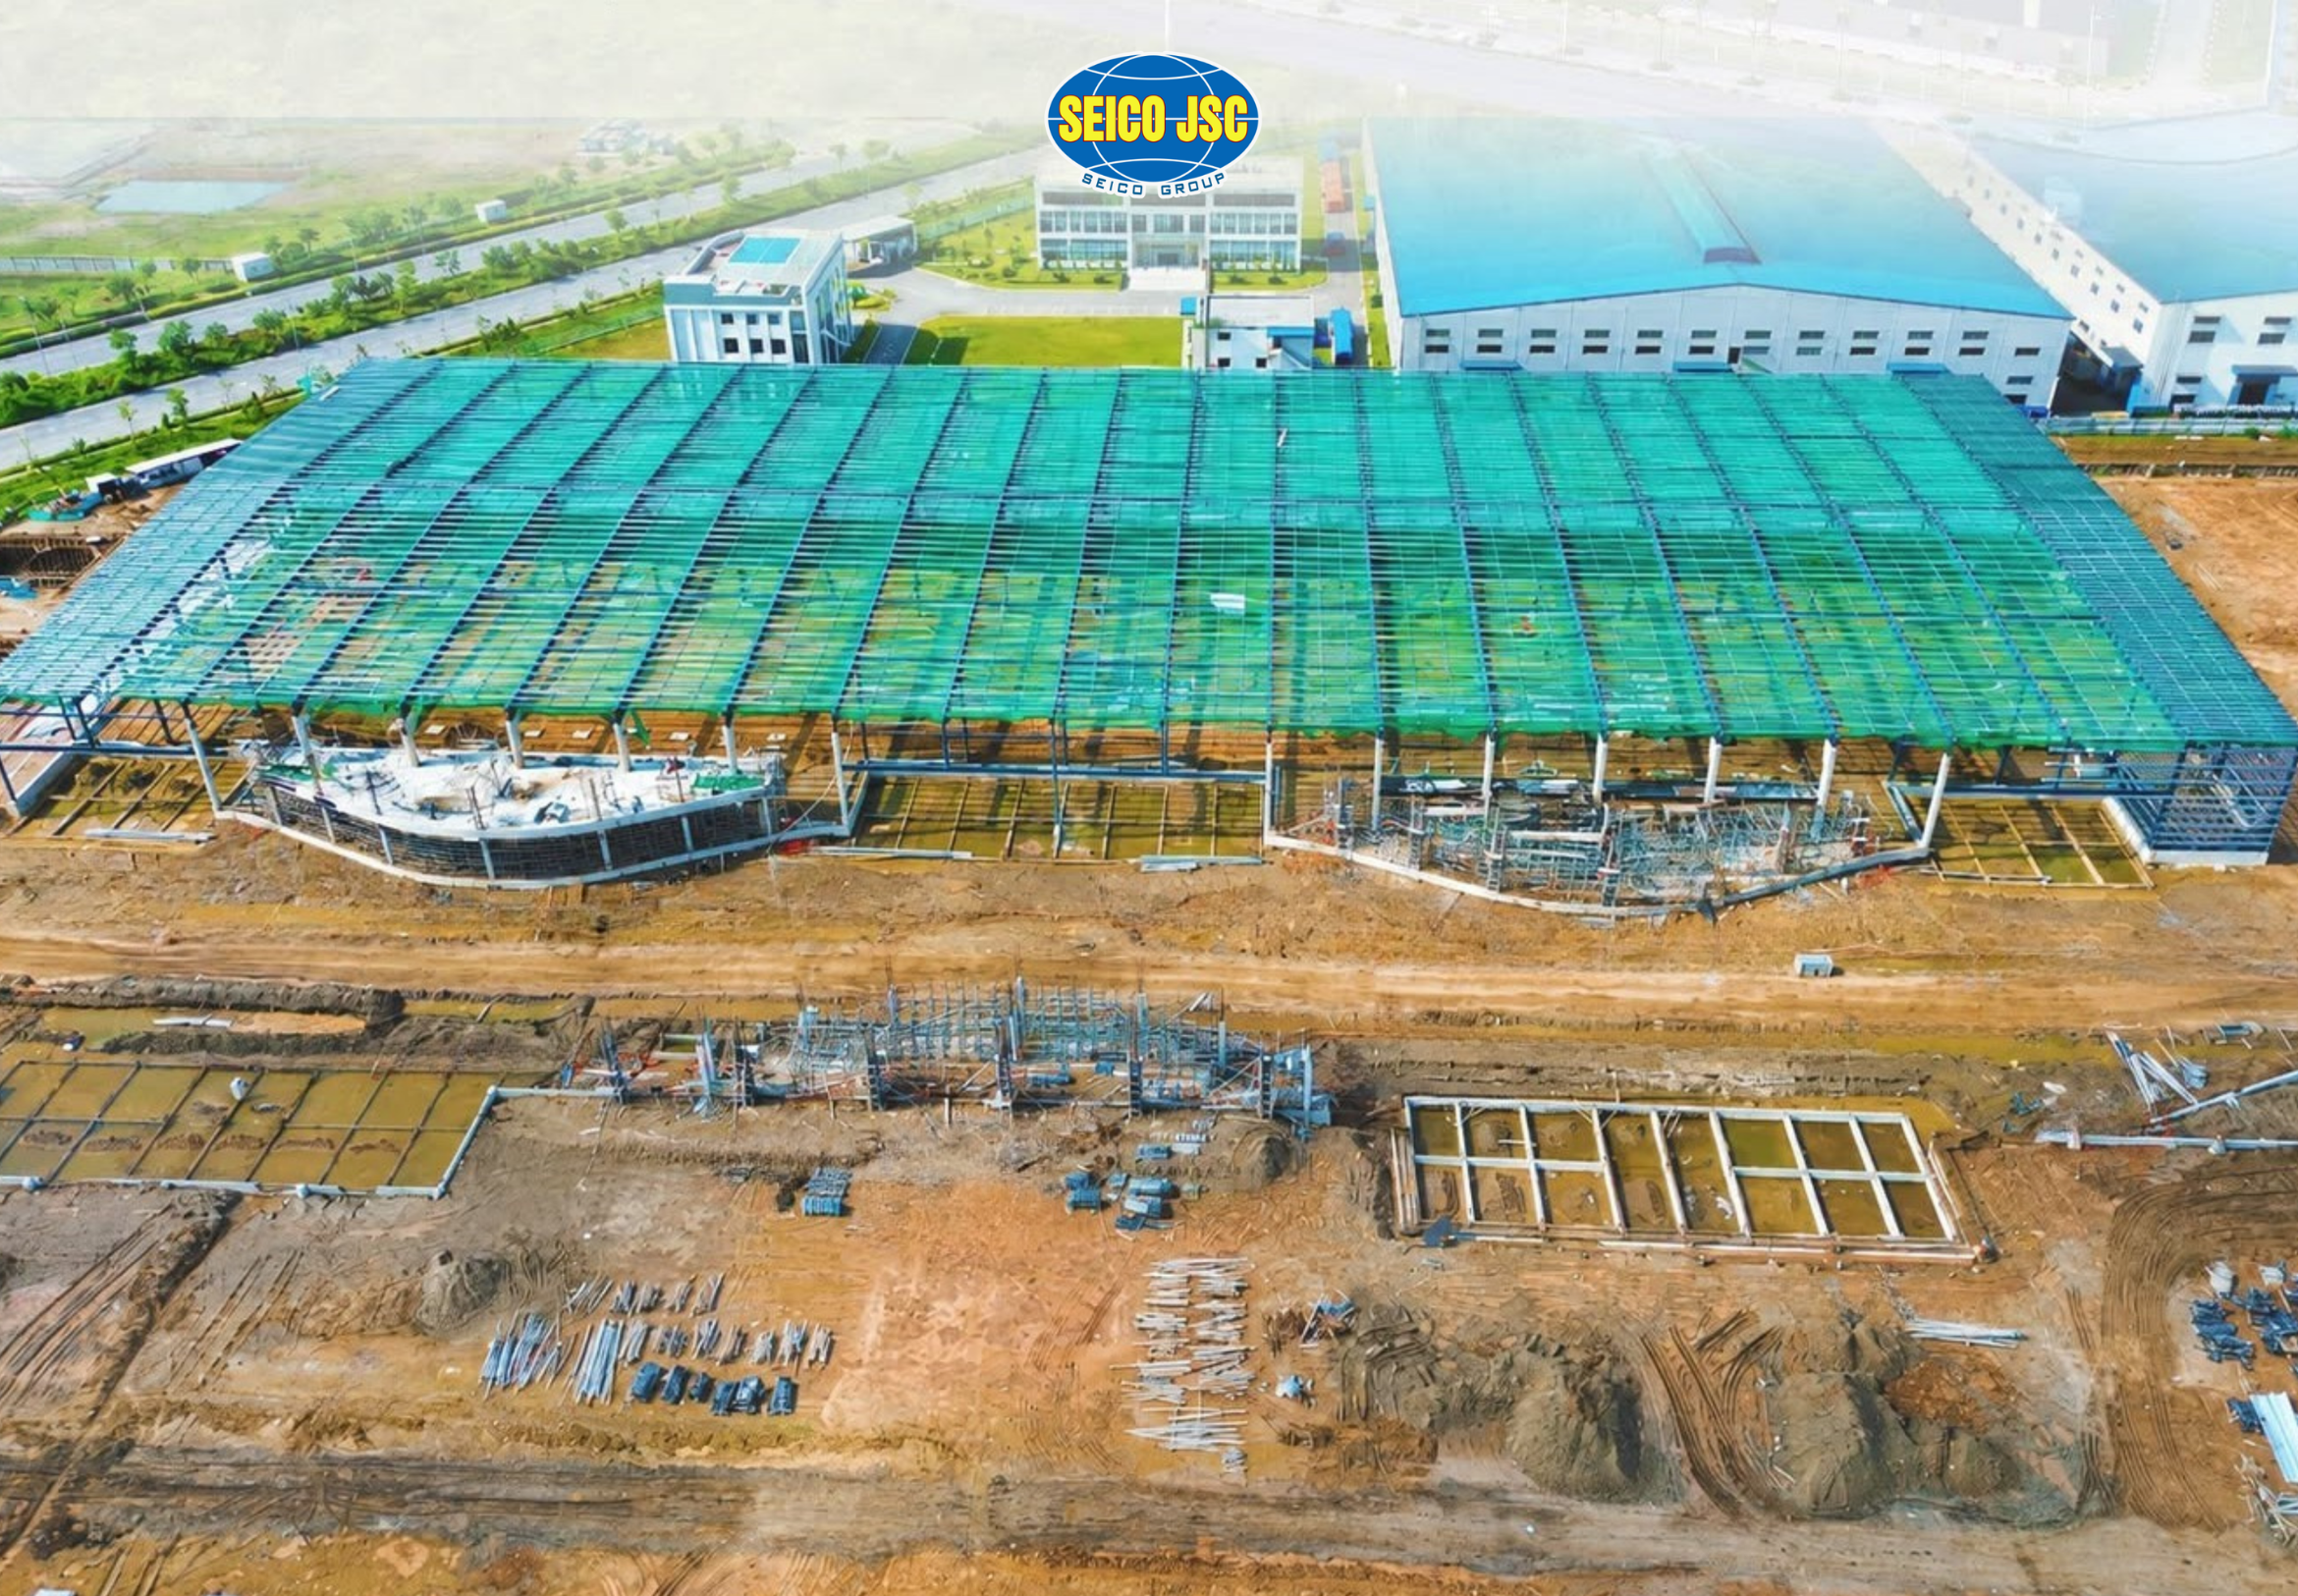
- 23
- Jun
FDI surges ahead, driving the need for more integrated industrial infrastructures solutions
- 23/06/2026
Vietnam continues to strengthen its position as one of the region’s most attractive destinations for foreign direct investment (FDI). During the first four months of 2026, total registered FDI exceeded USD 18.2 billion, representing a 32% increase compared to the same period last year.
Xem thêm