I. MÔ TẢ CÔNG VIỆC
- Xây dựng và triển khai chiến lược thương hiệu - truyền thông - digital marketing theo định hướng chiến lược của công ty.
- Phát triển hệ thống nội dung, công cụ marketing và data khách hàng B2B để hỗ trợ hoạt động kinh doanh.
- Quản trị các kênh truyền thông (Website, LinkedIn, Facebook, YouTube...) và đo lường hiệu quả.
- Phối hợp với Sales, Phòng Giải pháp và Ban Dự án trong các hoạt động quảng bá, sự kiện, và chiến dịch thị trường.
- Phân tích thị trường, theo dõi đối thủ và xu hướng ngành để đề xuất chiến lược truyền thông, định vị và phát triển sản phẩm phù hợp.
- Quản trị ngân sách Marketing, tối ưu hiệu quả đầu tư và đảm bảo sử dụng chi phí đúng mục tiêu.
- Xây dựng và dẫn dắt đội ngũ Marketing phát triển năng lực sáng tạo, chuyên nghiệp, làm việc theo mục tiêu và kết quả.
II. YÊU CẦU
1. Kiến thức:
- Hiểu sâu về Marketing B2B. Ưu tiên trong lĩnh vực xây dựng, cơ khí, công nghiệp, nơi thương hiệu gắn liền với năng lực và uy tín doanh nghiệp.
- Nắm vững chiến lược thương hiệu, truyền thông số và quản trị trải nghiệm khách hàng, biết cách kết nối Marketing với mục tiêu kinh doanh.
- Có tư duy kinh doanh và chiến lược, hiểu rõ mối liên hệ giữa Marketing - Sales - Dự án để triển khai hiệu quả theo chuỗi giá trị.
2. Kỹ năng:
- Phân tích & hoạch định: đọc được thị trường, đối thủ và xu hướng để định vị thương hiệu và lập kế hoạch marketing phù hợp.
- Truyền thông & sáng tạo: kể câu chuyện thương hiệu một cách tinh tế, súc tích và truyền cảm hứng.
- Thực thi & quản trị: quản lý dự án marketing, ngân sách và hiệu quả đầu tư (ROI); phối hợp tốt với các khối chức năng.
- Lãnh đạo đội ngũ: định hướng, truyền cảm hứng và phát triển năng lực cho nhân sự marketing trẻ.
3. Tố chất:
- Tư duy chiến lược: Nhìn tổng thể thị trường - thương hiệu - khách hàng và định hướng được vai trò Marketing trong mục tiêu kinh doanh theo Mô hình và Chiến lược kinh doanh.
- Sáng tạo có định hướng: Biết chuyển hóa sản phẩm kỹ thuật thành câu chuyện thương hiệu hấp dẫn, khác biệt và có giá trị.
- Tinh tế & kiên định: Giữ chuẩn mực thương hiệu, có gu thẩm mỹ và bền bỉ gắn với định hướng dài hạn.
III. QUYỀN LỢI
- Thu nhập: 30 - 50 triệu (Thỏa thuận theo năng lực ứng viên)
- Chế độ BHXH: Hưởng đầy đủ các chế độ BHXH, BHYT
- Các khoản thưởng:
- Thưởng theo hiệu suất công việc và kết quả kinh doanh hàng tháng.
- Thưởng hiệu quả kinh doanh vượt chỉ tiêu.
- Lương tháng 13++, thưởng năm hấp dẫn.
- Thưởng ngày lễ lớn (30/4-1/5; 2/9; Tết dương lịch...)
- Các phúc lợi nhận được:
- Ăn trưa tại canteen, gửi xe cá nhân.
- Sử dụng xe ô tô Công ty phục vụ công việc.
- Được trang bị máy tính và các ứng dụng văn phòng, phần mềm bản quyền để phục vụ công việc, thiết bị văn phòng phẩm và các trang bị khác.
- Được tham gia các chương trình đào tạo đặc biệt để phát triển chuyên môn và kinh nghiệm
- Tổ chức sinh nhật hàng tháng, các ngày lễ 8/3, 20/10...
- Hoạt động team building, giao lưu thể thao và du lịch thường niên.
- Các hoạt động gắn với gia đình CBNV: ngày 1/6, trung thu, thưởng cho con em có thành tích học tập tốt, thăm hỏi - động viên - hỗ trợ...
IV. ĐỊA ĐIỂM & THỜI GIAN LÀM VIỆC
-
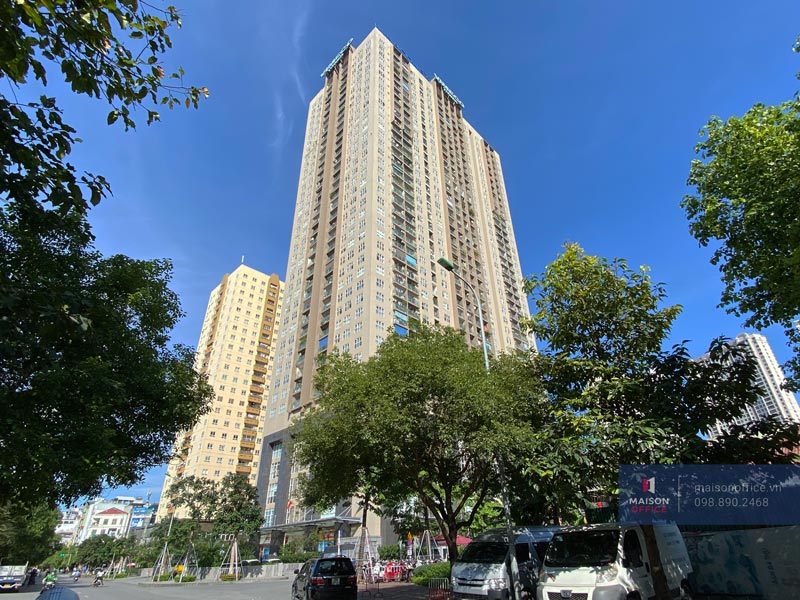
Hà Nội: Tầng 4, tòa nhà Vimeco CT4, Nguyễn Chánh, Yên Hòa, Hà Nội
-
Thời gian làm việc: 08h00 - 17h30 (nghỉ trưa 1h30p), Từ Thứ 2 - Sáng Thứ 7
V. LIÊN HỆ ỨNG TUYỂN
-
Ứng viên quan tâm vui lòng gửi CV ứng tuyển về địa chỉ email: hr@seico.vn
-
Liên hệ Hotline BP Tuyển dụng: 0962 433 536 (trực tiếp/ zalo)
I. MÔ TẢ CÔNG VIỆC
Công tác Tuyển dụng (70%)
- Xây dựng chiến lược và kế hoạch tuyển dụng theo tháng/quý/năm, bám sát định biên tổ chức.
- Trực tiếp triển khai tuyển dụng các vị trí văn phòng, nhân sự thi công, nhân sự nhà máy và các vị trí quản lý cấp trung.
- Thực hiện đầy đủ quy trình tuyển dụng: nhu cầu – JD – tạo nguồn – screening – phỏng vấn – đánh giá – đàm phán offer – theo dõi thử việc.
- Phối hợp các Trưởng bộ phận để xây dựng tiêu chí tuyển chọn và bộ câu hỏi phỏng vấn chuẩn hóa.
- Xây dựng hệ thống báo cáo & đo lường hiệu quả tuyển dụng:Thời gian hoàn tất tuyển dụng; Chất lượng tuyển dụng; Tỷ lệ qua thử việc; Chi phí tuyển dụng
Công tác Đào tạo (20%)
- Khảo sát nhu cầu đào tạo, lập kế hoạch đào tạo theo năm/quý.
- Thực hiện chương trình đào tạo hội nhập cho nhân sự mới.
- Tổ chức các khóa đào tạo kỹ năng, chuyên môn nội bộ; phối hợp chuyên gia/đối tác đào tạo khi cần.
- Quản lý dữ liệu đào tạo và xây dựng ngân hàng chương trình đào tạo nội bộ.
Xây dựng Thương hiệu Nhà tuyển dụng (10%)
- Phát triển nội dung tuyển dụng trên các kênh: Website, Fanpage, LinkedIn, TikTok.
- Triển khai sự kiện nội bộ, truyền thông tuyển dụng, video nghề nghiệp.
II. YÊU CẦU
- Tốt nghiệp đại học chuyên ngành Nhân sự, Kinh tế, Quản trị hoặc các ngành liên quan.
- Tối thiểu 03 năm tuyển dụng tại doanh nghiệp sản xuất, xây dựng hoặc quy mô từ 200 nhân sự trở lên.
- Hiểu biết về thị trường lao động, xu hướng tuyển dụng ngành kỹ thuật – thi công – nhà máy.
- Nắm vững quy trình nhân sự, Luật Lao động, BHXH, tiêu chuẩn đánh giá ứng viên.
- Tạo nguồn chủ động, khai thác LinkedIn/Job Search/Hunting hiệu quả.
- Khả năng xây dựng nội dung tuyển dụng
- Thành thạo Office, đặc biệt Excel/Google Sheet để phân tích dữ liệu và ứng dụng công nghệ về thiết kế, edit video, AI (Chat GPT, Gemini)….
III. QUYỀN LỢI
-
Thu nhập từ 18 - 25 triệu đồng/tháng, thỏa thuận theo năng lực và kinh nghiệm.
-
Thưởng tháng lương thứ 13, thưởng năm theo chính sách của Công ty.
-
Xem xét điều chỉnh thu nhập định kỳ dựa trên năng lực và kết quả công việc.
-
Hỗ trợ ăn trưa, gửi xe; hưởng đầy đủ chế độ BHXH, BHYT, BHTN theo quy định và công tác phí theo chính sách Công ty.
-
Môi trường làm việc chuyên nghiệp, khuyến khích chủ động, sáng tạo và cải tiến hiệu quả công việc.
-
Cơ hội phát triển nghề nghiệp, nâng cao năng lực chuyên môn và mở rộng phạm vi trách nhiệm theo năng lực.
-
Hưởng các chế độ phúc lợi nhân dịp sinh nhật, hiếu hỷ, lễ Tết và các sự kiện nội bộ.
-
Tham gia các hoạt động thể thao, gắn kết đội nhóm và du lịch thường niên do Công ty tổ chức.
IV. ĐỊA ĐIỂM & THỜI GIAN LÀM VIỆC
-
Hà Nội: Tầng 4, tòa nhà Vimeco CT4, Nguyễn Chánh, Yên Hòa, Hà Nội
-
Thời gian làm việc: 08h00 - 17h30 (nghỉ trưa 1h30p), Từ Thứ 2 - Sáng Thứ 7
V. LIÊN HỆ ỨNG TUYỂN
-
Ứng viên quan tâm vui lòng gửi CV ứng tuyển về địa chỉ email: hr@seico.vn
-
Liên hệ Hotline BP Tuyển dụng: 0962 433 536 (trực tiếp/ zalo)
Nhà thép tiền chế trong nông nghiệp đóng vai trò quan trọng trong việc tối ưu chi phí đầu tư, đảm bảo độ bền vững và nâng cao hiệu quả vận hành cho các trang trại cũng như nhà máy chế biến. Trong bài viết này, SEICO sẽ giúp chủ đầu tư hiểu rõ về giải pháp nhà thép tiền chế trong nông nghiệp, đồng thời tổng hợp các dự án tiêu biểu để giúp chủ đầu tư có cái nhìn thực tế và chọn được phương án thi công tối ưu.
1. Nhà thép tiền chế trong nông nghiệp là gì?
Nhà thép tiền chế trong nông nghiệp là công trình sử dụng hệ kết cấu thép (đặc biệt là kết cấu thép nhẹ) được thiết kế theo yêu cầu, gia công và sản xuất tại nhà máy, sau đó vận chuyển đến công trường để lắp dựng. Giải pháp này được ứng dụng rộng rãi cho chuồng trại chăn nuôi, nhà kho nông nghiệp, các công trình nông nghiệp công nghệ cao nhờ khả năng thi công nhanh, dễ mở rộng và tối ưu chi phí đầu tư.
.png "Nhà thép tiền chế trong nông nghiệp là công trình sử dụng kết cấu thép (chủ yếu là thép nhẹ) được gia công sẵn tại nhà máy và lắp dựng trực tiếp tại công trường")
Nhà nhẹ kết cấu thép nông nghiệp là công trình sử dụng kết cấu thép (chủ yếu là thép nhẹ) được gia công sẵn tại nhà máy và lắp dựng trực tiếp tại công trường
2. Ưu điểm của nhà thép tiền chế nông nghiệp
Nhà thép tiền ché mang lại nhiều lợi thế khi ứng dụng vào các công trình nông nghiệp, bao gồm
-
Tối ưu năng suất cây trồng và vật nuôi: Nhờ khả năng linh hoạt trong thiết kế, nhà thép tiền chế cho phép điều chỉnh điều kiện môi trường bên trong. Khả năng chống chịu tốt của nhà thép tiền chế giúp bảo vệ cây trồng và vật nuôi khỏi các tác động tiêu cực của thời tiết khắc nghiệt như mưa lớn, gió bão, sương muối,…
-
Tiết kiệm chi phí vận hành: Khả năng cách nhiệt tốt của nhà thép tiền chế giúp giảm thất thoát nhiệt, tiết kiệm chi phí cho hệ thống sưởi ấm hoặc làm mát.
-
Khả năng chống ăn mòn & ẩm mốc: Khả năng chống ăn mòn & ẩm mốc của nhà thép tiền chế là một trong những yếu tố quan trọng giúp gia tăng tuổi thọ và độ bền của công trình, đặc biệt trong môi trường nông nghiệp, nơi thường xuyên tiếp xúc với các yếu tố ăn mòn như hóa chất, độ ẩm cao và điều kiện thời tiết khắc nghiệt.
-
Dễ dàng vệ sinh: Nhà thép tiền chế với kết cấu bề mặt thép nhẵn mịn, dễ lau chùi, vệ sinh. Không bị mối mọt, côn trùng xâm hại.
-
Tối ưu không gian sản xuất: Nhà thép tiền chế nông nghiệp hạn chế cột (so với phương án xây dựng bê tông truyền thống), cho phép không gian rộng rãi, tối ưu sản xuất.
-
Khả năng chịu lực: Kết cấu thép vững chắc, chịu được tải trọng lớn, thích hợp cho các công trình có diện tích rộng, cần không gian thoáng đãng để chứa đựng máy móc, vật tư, sản phẩm nông nghiệp.
-
Khả năng chống cháy tốt: Khung thép được mạ kẽm (hoặc sơn tĩnh điện) giảm nguy cơ cháy nổ.
-
Linh hoạt trong thiết kế và mở rộng: Kết cấu nhà thép tiền chế được thiết kế với nhiều kiểu dáng khác nhau, đáp ứng nhu cầu sử dụng đa dạng của các trang trại, đồng thời có khả năng dễ dàng mở rộng diện tích trong tương lai bằng cách lắp thêm khung và mái che. Khả năng thích ứng này cho phép chủ trang trại đưa ra quyết định nhanh chóng và giảm thiểu sự gián đoạn năng suất nông nghiệp.
.png "ưu điểm của nhà thép tiền chế")
Nhà thép tiền chế trong nông nghiệp trọng lượng nhẹ, giảm tải trọng công trình
3. Ứng dụng của nhà thép tiền chế trong nông nghiệp công nghệ cao
Nhà thép tiền chế được ứng dụng trong nhiều hạng mục như chuồng trại chăn nuôi, nhà màng và nhà kính, nhà xưởng chế biến, nhà máy sản xuất và kho bảo quản nông sản.
3.1. Chuồng trại chăn nuôi
Trong nông nghiệp, nhà nhẹ kết cấu thép nông nghiệp là lựa chọn tối ưu trong xây dựng các mô hình chăn nuôi gia súc, gia cầm từ nhỏ đến lớn nhờ khả năng tạo không gian rộng, thông thoáng và dễ tích hợp các hệ thống kỹ thuật phục vụ vận hành. Cụ thể:
-
Tối ưu không gian: Thiết kế giảm số lượng cột bên trong công trình giúp tận dụng tối đa diện tích, thuận tiện cho việc bố trí máng ăn, máng uống, quạt thông gió và các hệ thống chăn nuôi tự động.
-
Thuận lợi cho công tác vệ sinh khử trùng: Bề mặt thép ít bám bụi, không bị mối mọt như vật liệu gỗ và dễ vệ sinh định kỳ. Điều này giúp chủ đầu tư thuận tiện hơn trong việc kiểm soát môi trường chăn nuôi và thực hiện các quy trình an toàn sinh học.
-
Khả năng chống chịu môi trường tốt: Sử dụng thép mạ kẽm hoặc các giải pháp bảo vệ chống ăn mòn nhằm nâng cao tuổi thọ công trình trong môi trường chăn nuôi có độ ẩm và khí ăn mòn cao.
-
Khả năng mở rộng: Dễ dàng bổ sung thêm các gian nhà khi quy mô đàn gia súc, gia cầm tăng lên mà không gây ảnh hưởng đến hệ thống hiện hữu.
.png "chuồng trại nhà thép tiền chế")
Chuồng trại nhà thép tiền chế rộng rãi, thông thoáng và dễ tích hợp hệ thống kỹ thuật phục vụ vận hành
3.2. Nhà màng, nhà kính trồng trọt thông minh
Bên cạnh chuồng trại chăn nuôi, nhà thép tiền chế cũng được ứng dụng để xây dựng nhà màng, nhà kính trồng trọt thông minh nhờ vào:
-
Kết cấu thép nhẹ giúp giảm khối lượng công trình nhưng vẫn đáp ứng yêu cầu chịu lực theo thiết kế.
-
Thép mạ kẽm phù hợp với môi trường có độ ẩm cao và thường xuyên tiếp xúc với nước tưới hoặc phân bón.
-
Dễ dàng lắp đặt màng phủ, lưới chống côn trùng, hệ thống tưới nhỏ giọt và hệ thống điều khiển môi trường tự động.
-
Cho phép tạo các mô-đun linh hoạt, thuận tiện mở rộng diện tích canh tác theo từng giai đoạn đầu tư.
-
Thi công nhanh, giúp sớm đưa khu sản xuất và vận hành.
.jpg "Nhà nhẹ kết cấu thép nông nghiệp - nhà màng, nhà kính") Nhà màng, nhà kính trồng trọt thông minh (Nguồn sưu tầm)
Nhà màng, nhà kính trồng trọt thông minh (Nguồn sưu tầm)
3.3. Nhà xưởng, nhà máy chế biến và bảo quản nông sản
Nhà thép tiền chế được ứng dụng cho nhiều loại hình nhà xưởng và nhà máy phục vụ chế biến, sản xuất nguyên liệu và bảo quản nông sản, tiêu biểu như:
-
Chế biến thực phẩm: Nhà thép tiền chế được sử dụng để xây dựng nhà máy chế biến các loại thực phẩm nông sản như: rau, củ, trái cây, thịt, sữa,...theo quy trình an toàn vệ sinh.
-
Sản xuất thức ăn chăn nuôi: Nhà thép tiền chế được sử dụng để xây dựng nhà máy sản xuất thức ăn chăn nuôi theo quy trình hiện đại, đảm bảo chất lượng và dinh dưỡng cho vật nuôi.
-
Chế biến nguyên liệu: Nhà thép tiền chế được sử dụng để xây dựng nhà máy chế biến các nguyên liệu nông sản như bông, mía, cao su,... thành các sản phẩm có giá trị kinh tế cao.
.png "Kết cấu thép nông nghiệp được sử dụng để xây dựng nhà máy cám")
Kết cấu thép nông nghiệp được sử dụng để xây dựng nhà máy cám Xuân Thiện - Ngọc Lặc, Thanh Hóa
3.4. Nhà kho nông nghiệp
Nhà thép tiền chế có thể đáp ứng nhiều nhu cầu lưu trữ khác nhau trong chuỗi sản xuất nông nghiệp, từ nông sản sau thu hoạch đến vật tư và thiết bị, gồm:
-
Kho chứa nông sản: Nhà thép tiền chế được sử dụng để xây dựng kho chứ các loại nông sản sau thu hoạch trong điều kiện bảo quản tốt, tránh thất thoát và hư hỏng.
-
Kho chứa phân bón và hóa chất: Việc bảo quản phân bón, thuốc trừ sâu và hóa chất an toàn. Nhà thép tiền chế có thể được tùy chỉnh để đáp ứng các yêu cầu quy định về lưu trữ phân bón & hóa chất.
-
Kho chứa vật tư: Nhà thép tiền chế được sử dụng để xây dựng kho chứa các loại vật tư, dụng cụ phục vụ cho sản xuất nông nghiệp như máy móc, thiết bị, phân bón, thuốc trừ sâu,...
-
Kho lạnh: Nhà thép tiền chế được sử dụng để xây dựng kho lạnh bảo quản thực phẩm và nông sản ở nhiệt độ thấp, kéo dài thời gian sử dụng.
4. Tổng hợp các dự án nhà thép tiền chế nông nghiệp tối ưu công năng và chi phí
Dưới đây là tổng hợp các dự án nhà nhẹ kết cấu thép nông nghiệp tiêu biểu trong ngành chăn nuôi, sản xuất thức ăn và chế biến thực phẩm do SEICO trực tiếp triển khai:
.png "Trại chăn nuôi gà phục vụ xuất khẩu công nghệ cao - 4A Cao Ngọc")
Trại chăn nuôi gà phục vụ xuất khẩu công nghệ cao - 4A Cao Ngọc với diện tích lên đến 17,000 m2
.png "Kết cấu thép nông nghiệp - trại gà eco xã thọ thanh")
Trại gà Eco Xã Thọ Thanh, Huyện Thường Xuân, Thường Xuân, Thanh Hoá
.png)
Kết cấu thép nông nghiệp còn được sử dụng để xây dựng nhà máy Vina Feed Mill
5. Vì sao nên chọn SEICO để thi công lắp dựng nhà thép tiền chế nông nghiệp?
Thành lập từ năm 2003, SEICO đã có hơn 20 năm hoạt động trong lĩnh vực nhà thép tiền chế và từng bước xây dựng vị thế là một trong những đơn vị cung cấp giải pháp nhà thép tiền chế toàn diện tại Việt Nam, đặc biệt là trong lĩnh vực nông nghiệp và công nghiệp. Năng lực của SEICO được thể hiện qua bốn nền tảng chính:
-
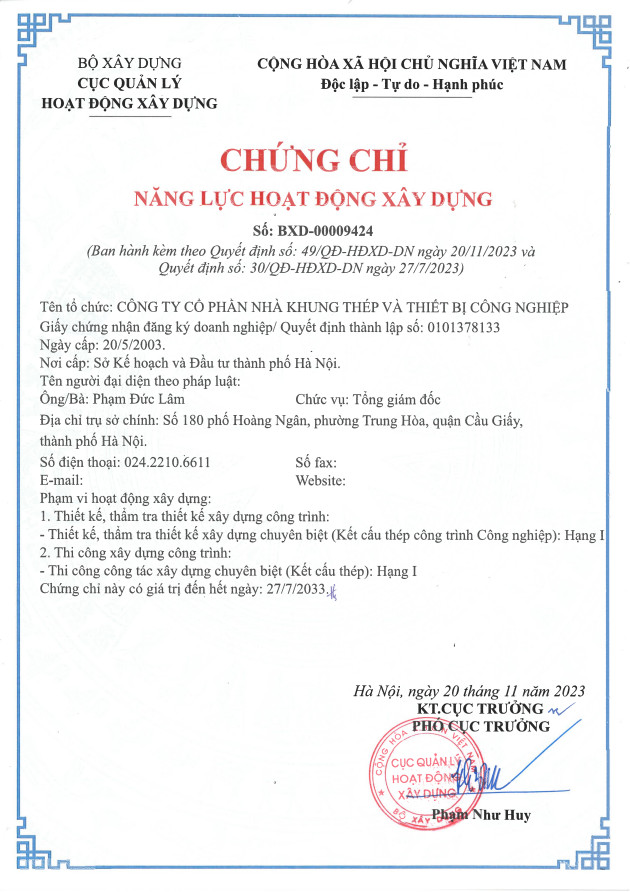
Năng lực sản xuất quy mô lớn và chuẩn hóa quốc tế: SEICO sở hữu hệ thống 4 nhà máy hiện đại tại Hải Phòng cùng trụ sở chính tại Hà Nội, vận hành theo tiêu chuẩn ISO 9001:2015 nhằm đảm bảo tiến độ cung ứng cho các dự án lớn. Bên cạnh đó, SEICO đạt được nhiều chứng chỉ và chứng nhận trong các lĩnh vực quản lý môi trường, an toàn lao động, chất lượng hàn và tiêu chuẩn sản phẩm, gồm:
-
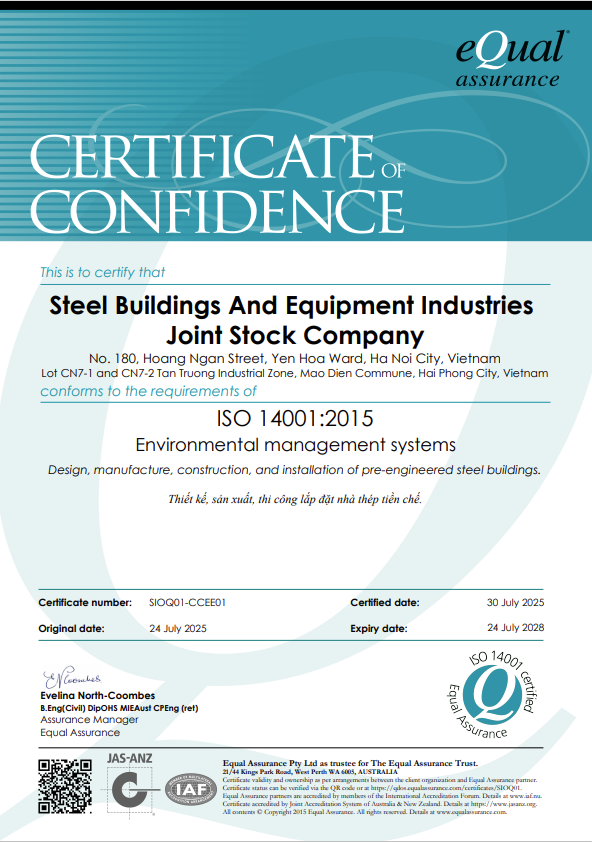
ISO 14001:2015: Chứng nhận về hệ thống quản lý môi trường.
-
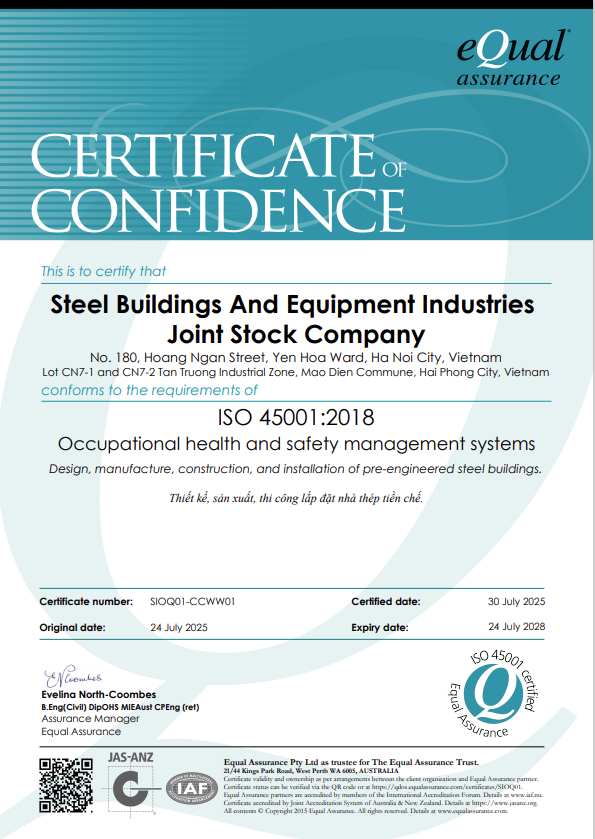
ISO 45001:2018: Chứng nhận về hệ thống quản lý an toàn và sức khỏe nghề nghiệp.
-
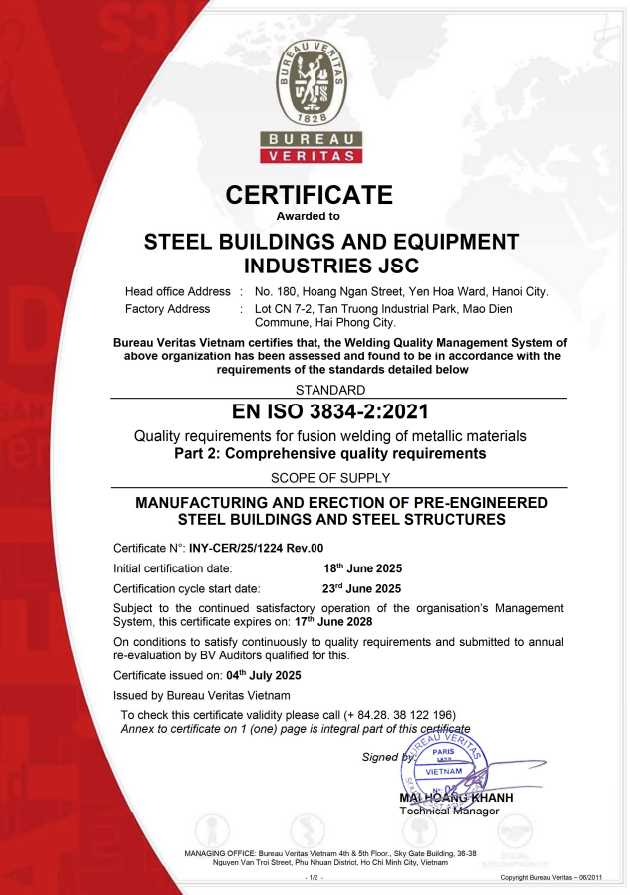
EN ISO 3834-2:2021: Chứng nhận về hệ thống quản lý chất lượng hàn.
-

EN ISO 9606-1:2017: Chứng chỉ sát hạch tay nghề thợ hàn, được tổ chức Quốc tế Apave (Ý) chứng nhận.
-
CE Marking: Chứng chỉ chứng nhận sản phẩm tuân thủ tiêu chuẩn và quản lý chất lượng của Liên minh Châu Âu (EU).
-
-
Giải pháp tổng thể đồng bộ tối ưu chi phí: SEICO cung cấp giải pháp tổng thể gồm kết cấu thép, hệ sàn (Deck/SP Deck), lưới thép hàn và sơn công nghiệp, giúp các hạng mục trong dự án được triển khai đồng bộ về tiêu chuẩn kỹ thuật. Nhờ khả năng cung cấp hệ giải pháp đồng bộ của SEICO, chủ đầu tư tối ưu tổng chi phí đầu tư, rút ngắn thời gian triển khai và hạn chế các rủi ro phát sinh trong quá trình thực hiện dự án. Đặc biệt, tấm sàn SP Deck do SEICO JSC sản xuất có thể giúp rút ngắn tối thiểu 30% tốc độ thi công so với sàn Deck thông thường.
-
Đội ngũ nhân sự giàu kinh nghiệm và tầm vóc quốc tế: Đội ngũ kỹ sư và công nhân tay nghề cao của SEICO luôn cập nhật các tiêu chuẩn kỹ thuật mới để đưa ra giải pháp thiết kế tối ưu cho từng ngành hàng nông nghiệp. Với mạng lưới văn phòng đại diện tại Thái Lan, Philippines, Indonesia cùng kinh nghiệm triển khai nhiều dự án FDI trọng điểm, chúng tôi có khả năng đáp ứng tốt các yêu cầu khắt khe về chất lượng, an toàn và tiến độ bàn giao của chủ đầu tư trong và ngoài nước.
-
Bảo chứng năng lực từ hàng loạt dự án quy mô lớn: Uy tín của SEICO được minh chứng qua hàng loạt công trình lớn đã hoàn thiện như: LG Display (Hải Phòng), Hana Micron, SK Nexilis (Malaysia), Long Son Petrochemical, Core 5 Hải Phòng, Molex, Yokorei, Nitto Denko,... Kinh nghiệm phong phú qua đa dạng lĩnh vực từ công nghiệp đến nông nghiệp công nghệ cao chính là nền tảng vững chắc giúp SEICO mang lại những công trình nhà thép tiền chế bền vững, tối ưu công năng và hiệu quả kinh tế cao. SEICO còn là đối tác cung cấp giải pháp kết cấu thép nhẹ cho nhiều dự án nông nghiệp công nghệ cao quy mô lớn. Tiêu biểu có thể kể đến các hệ thống trang trại chăn nuôi của Xuân Thiện Group, Greentech và nhiều chủ đầu tư trong lĩnh vực nông nghiệp hiện đại.
.png "SEICO - đơn vị thiết kế, sản xuất, lắp dựng nhà nhẹ kết cấu thép nông nghiệp") SEICO - Đơn vị thiết kế, sản xuất và lắp dựng nhà thép tiền chế nông nghiệp
SEICO - Đơn vị thiết kế, sản xuất và lắp dựng nhà thép tiền chế nông nghiệp
Tóm lại, việc xây dựng nhà thép tiền chế trong nông nghiệp đạt chuẩn đòi hỏi sự tính toán kỹ lưỡng từ khâu thiết kế kết cấu, dự toán ngân sách cho đến kiểm soát chất lượng thi công. Hy vọng những thông tin và dự án thực tế trên đã giúp bạn có thêm cơ sở để lựa chọn giải pháp tối ưu cho công trình của mình. Để được hỗ trợ phương án kỹ thuật và nhận báo giá chi tiết, hãy liên hệ ngay với SEICO - đơn vị hàng đầu trong lĩnh vực kết cấu thép.
SEICO – Chuẩn chất thép – Trọn niềm tin
-------------------
SEICO STEEL
-
Website: http://seico.vn
-
Email: hnsales@seico.vn
-
YouTube: www.youtube.com/@SEICOJSC
-
LinkedIn: https://vn.linkedin.com/company/seicovietnamsteelstructure
I. MÔ TẢ CÔNG VIỆC
- Tiếp nhận và rà soát hợp đồng từ bộ phận kinh doanh, xác định các điều kiện chính: tiến độ, điều khoản thanh toán, phạm vi công việc, yêu cầu kỹ thuật.
- Lập kế hoạch thực hiện hợp đồng, phối hợp họp kickoff với các bên liên quan (chủ đầu tư, nội bộ).
- Theo dõi tiến độ thực hiện: sản xuất, giao hàng, thi công; phát hiện sớm các rủi ro và đề xuất điều chỉnh kịp thời.
- Quản lý khối lượng và giá trị hợp đồng: kiểm soát khối lượng đã thực hiện, giá trị thanh toán, điều chỉnh giá (nếu có).
- Lập và theo dõi hồ sơ thanh toán, quyết toán với chủ đầu tư và thầu phụ.
- Kiểm soát lợi nhuận hợp đồng: theo dõi chi phí sản xuất - thi công và cập nhật lợi nhuận thực tế so với kế hoạch.
- Lưu trữ hồ sơ hợp đồng, biên bản và các chứng từ liên quan; tổng hợp báo cáo định kỳ.
II. YÊU CẦU
- Tốt nghiệp đại học chuyên ngành xây dựng
- Có từ 1 năm kinh nghiệm trở lên tại vị trí tương đương như QS công trường, kinh tế kế hoạch hoặc quản lý dự án xây dựng,..
- Đọc hiểu bản vẽ kỹ thuật và bóc tách khối lượng.
- Hiểu biết về hợp đồng xây dựng: các loại hợp đồng (trọn gói, đơn giá, theo khối lượng…), điều khoản pháp lý.
- Kiến thức cơ bản về pháp luật xây dựng, đấu thầu, nghiệm thu, thanh toán.
- Kỹ năng đàm phán, thương lượng: làm việc với chủ đầu tư hoặc thầu phụ trong các tình huống phát sinh khối lượng, đơn giá, điều chỉnh hợp đồng.
III. QUYỀN LỢI
-
Thu nhập từ 18 - 25 triệu đồng/tháng, thỏa thuận theo năng lực và kinh nghiệm.
-
Thưởng tháng lương thứ 13, thưởng năm theo chính sách của Công ty.
-
Xem xét điều chỉnh thu nhập định kỳ dựa trên năng lực và kết quả công việc.
-
Hỗ trợ ăn trưa, gửi xe; hưởng đầy đủ chế độ BHXH, BHYT, BHTN theo quy định và công tác phí theo chính sách Công ty.
-
Được đào tạo, nâng cao chuyên môn về quản lý hợp đồng, kiểm soát hồ sơ và xử lý các vấn đề phát sinh trong quá trình triển khai dự án.
-
Cơ hội tiếp cận các dự án trong lĩnh vực kết cấu thép, nhà thép tiền chế; mở rộng kiến thức thực tế và mạng lưới quan hệ nghề nghiệp.
-
Môi trường làm việc chuyên nghiệp, khuyến khích chủ động, sáng tạo và cải tiến hiệu quả công việc.
-
Cơ hội phát triển nghề nghiệp, nâng cao năng lực chuyên môn và mở rộng phạm vi trách nhiệm theo năng lực.
-
Hưởng các chế độ phúc lợi nhân dịp sinh nhật, hiếu hỷ, lễ Tết và các sự kiện nội bộ.
-
Tham gia các hoạt động thể thao, gắn kết đội nhóm và du lịch thường niên do Công ty tổ chức.
IV. ĐỊA ĐIỂM & THỜI GIAN LÀM VIỆC
-
Hà Nội: Tầng 4, tòa nhà Vimeco CT4, Nguyễn Chánh, Yên Hòa, Hà Nội
-
Hải Phòng: Lô CN 7-2, KCN Tân Trường, xã Mao Điền, thành phố Hải Phòng
-
Thời gian làm việc: 08h00 - 17h30 (nghỉ trưa 1h30p), Từ Thứ 2 - Sáng Thứ 7
V. LIÊN HỆ ỨNG TUYỂN
-
Ứng viên quan tâm vui lòng gửi CV ứng tuyển về địa chỉ email: hr@seico.vn
-
Liên hệ Hotline BP Tuyển dụng: 0962 433 536 (trực tiếp/ zalo)
Kết cấu thép nhẹ là giải pháp xây dựng hiện đại ứng dụng công nghệ thiết kế tối ưu và quy trình sản xuất chính xác, giúp công trình giảm trọng lượng, rút ngắn thời gian thi công nhưng vẫn đảm bảo độ bền và khả năng chịu lực. Với kinh nghiệm hơn 20 năm trong lĩnh vực kết cấu thép, SEICO mang đến giải pháp nhà nhẹ khung thép đồng bộ, phù hợp cho nhiều công trình công nghiệp, nông nghiệp công nghệ cao hiện nay.
1. Kết cấu thép nhẹ là gì?
Kết cấu thép nhẹ là hệ thống khung kết cấu được thiết kế đồng bộ trên phần mềm chuyên dụng và sản xuất bằng máy CNC hiện đại, các thanh C, Z từ thép mạ kẽm dày 0,6-2,5 mm được chế tạo tự động với độ chính xác cao. Kết cấu tạo ra vững chắc nhưng có khối lượng hao phí/m² thấp.
.jpg "Hệ thống kết cấu thép nhẹ làm từ thép mạ kẽm")
Hệ thống kết cấu thép nhẹ làm từ thép mạ kẽm
2. Các ưu điểm vượt trội của kết cấu thép nhẹ
Kết cấu thép nhẹ sở hữu nhiều ưu điểm vượt trội, giúp tối ưu hóa vật liệu, thi công linh hoạt và mang lại hiệu quả đầu tư cao cho công trình, bao gồm:
-
Trọng lượng nhẹ, giảm tải trọng công trình: Nhờ vào thiết kế tối ưu và sử dụng vật liệu thép cường độ cao, kết cấu thép nhẹ giúp giảm đáng kể tải trọng lên móng công trình, từ đó tiết kiệm chi phí nền móng.
-
Thi công nhanh, rút ngắn đáng kể thời gian thi công: Các cấu kiện thép được gia công sẵn tại nhà máy với độ chính xác cao và lắp ghép tại công trường bằng hệ liên kết bu lông, giúp giảm đáng kể thời gian thi công sớm đưa vào khai thác, giảm chi phí nhân công và đảm bảo chất lượng công trình.
-
Tối ưu chi phí xây dựng: Tối ưu chi phí thiết bị, nhân công tại công trường. Trọng lượng cấu kiện nhỏ giúp giảm nhu cầu sử dụng thiết bị cẩu tải trọng lớn, tăng tỷ lệ lấp đầy xe tải. Nhiều hạng mục có thể được lắp đặt bằng thiết bị nâng hạ cỡ nhỏ hoặc nhân công, góp phần tối ưu chi phí thi công.
-
Hạn chế hàn tại công trường: Hệ liên kết bu lông giúp hạn chế phụ thuộc vào thợ hàn tay nghề cao và kiểm soát chất lượng hàn tại công trường.
-
Đảm bảo độ bền và tính ổn định lâu dài: Thép có khả năng chịu lực lớn, chống uốn, kéo và nén hiệu quả. Kết cấu thép nhẹ có thể chịu được điều kiện thời tiết khắc nghiệt và tuổi thọ cao nếu được bảo trì đúng cách.
-
Linh hoạt trong thiết kế và mở rộng: Kết cấu thép nhẹ cho phép tạo không gian thông thoáng, ít cột, đồng thời dễ dàng mở rộng hoặc cải tạo khi sử dụng thay đổi.
.jpg "Các ưu điểm vượt trội của kết cấu thép nhẹ")
Giải pháp kết cấu thép nhẹ sở hữu các ưu điểm nổi bật như: trọng lượng nhẹ, thi công nhanh, tối ưu chi phí xây dựng, hạn chế phụ thuộc vào thợ hàn tay nghề cao, có tính ổn định lâu dài và linh hoạt trong thiết kế, mở rộng
3. So sánh công trình kết cấu thép nhẹ và công trình bê tông cốt thép
Việc lựa chọn giữa kết cấu thép nhẹ và bê tông cốt thép phụ thuộc vào yêu cầu về tải trọng, tiến độ, công năng sử dụng và khả năng mở rộng của từng công trình. Bảng dưới đây giúp so sánh những điểm khác biệt nổi bật giữa hai giải pháp này.
|
Tiêu chí |
So sánh chi tiết |
|---|---|
|
Trọng lượng |
Kết cấu thép nhẹ có trọng lượng bản thân nhỏ hơn nhiều sơ với bê tông cốt thép |
|
Tiến độ thi công |
Hoàn thiện sớm khung kết cấu và mái, tạo mặt bằng để các nhà thầu MEP và thiết bị triển khai thi công sớm, qua đó đẩy nhanh tiến độ tổng thể của dự án. dựng. |
|
Khả năng mở rộng |
Kết cấu thép nhẹ, thuận tiện cho việc mở rộng, cải tạo hoặc tháo dỡ khi cần thiết, trong khi bê tông cốt thép thường khó mở rộng và tốn kém hơn khi cải tạo. |
|
Phù hợp trang trại chăn nuôi/ nông nghiệp công nghệ cao |
Kết cấu thép nhẹ phù hợp với trang trại chăn nuôi và nhà thép tiền chế trong nông nghiệp - công nghệ cao nhờ thi công nhanh, linh hoạt trong thiết kế và mở rộng, trong khi bê tông cốt thép thường kém linh hoạt và mất nhiều thời gian thi công hơn. |
4. Ứng dụng thực tiễn của kết cấu thép nhẹ
Kết cấu thép nhẹ được ứng dụng linh hoạt trong đa dạng loại hình công trình, nổi bật gồm:
-
Trang trại chăn nuôi và nông nghiệp công nghệ cao: Trang trại gà, trang trại heo, kho nông sản, nhà màng và các công trình phụ trợ.
-
Khu nghỉ dưỡng và du lịch sinh thái: Bungalow, homestay, resort, khu du lịch.
-
Công trình thương mại và dân dụng: Showroom, nhà xe, nhà sinh hoạt cộng đồng và các công trình cần đáp ứng tiến độ thi công nhanh.
-
Công trình phụ trợ và hạ tầng kỹ thuật: Nhà kỹ thuật, khu chứa thiết bị và các hạng mục phụ trợ khác.

Kết cấu thép nhẹ được SEICO sử dụng để xây dựng nhà nhẹ trại heo Vina Tây Ninh
5. Xu hướng phát triển của kết cấu thép nhẹ trong tương lai
Kết cấu thép nhẹ đang phát triển theo hướng ứng dụng công nghệ số, vật liệu tiên tiến và giải pháp xây dựng xanh nhằm nâng cao hiệu quả thi công, tối ưu chi phí và kéo dài tuổi thọ công trình. Xu hướng phát triển này được thể hiện qua việc:
-
Ứng dụng công nghệ BIM trong thiết kế, sản xuất và quản lý dự án giúp tối ưu hóa khối lượng vật tư, hạn chế xung đột kỹ thuật và nâng cao hiệu quả thi công kết cấu thép.
-
Gia tăng sử dụng thép mạ kẽm và thép hợp kim mới nhằm tăng khả năng chống ăn mòn và nâng cao tuổi thọ của công trình.
-
Phát triển những giải pháp kết cấu xanh: Tối ưu khối lượng vật liệu, tăng khả năng tái sử dụng và tái chế cấu kiện nhằm giảm phát thải carbon trong suốt vòng đời công trình.
-
Đẩy mạnh tự động hóa trong sản xuất cấu kiện thông qua công nghệ CNC và dây chuyền tạo hình hiện đại nhằm năng cao độ chính xác và giảm hao hụt vật liệu.
-
Mở rộng ứng dụng trong nông nghiệp công nghệ cao, đáp ứng nhu cầu xây dựng trang trại hiện đại với yêu cầu thi công nhanh, độ bền cao và khả năng mở rộng linh hoạt.
.png)
Xu hướng phát triển của kết cấu thép nhẹ gắn với việc ứng dụng công nghệ hiện đại - tự động hóa và giải pháp xanh
6. SEICO - Đơn vị cung cấp giải pháp kết cấu thép nhẹ cho nhà tiền chế tổng thể, đồng bộ, tối ưu chi phí và công năng
Thành lập năm 2003, SEICO không ngừng khẳng định vị thế là nhà cung ứng giải pháp nhà thép tiền chế toàn diện, uy tín tại Việt Nam. Với hơn 20 năm phát triển trong ngành, chúng tôi đồng hành cùng các chủ đầu tư trong nước và quốc tế qua hàng nghìn dự án: từ nhà xưởng, trung tâm logistics, nhà thép nhẹ cho nông nghiệp công nghệ cao, đến hạ tầng giao thông, thương mại, y tế, giáo dục... Vị thế vững chắc này của SEICO được kiến tạo trên bốn nền tảng cốt lõi:
-
Năng lực sản xuất quy mô lớn, đáp ứng tiêu chuẩn kỹ thuật trong nước và quốc tế: SEICO vận hành 4 nhà máy hiện đại tại Hải Phòng cùng trụ sở chính tại Hà Nội, duy trì hệ thống quản lý chất lượng ISO 9001:2015 nhằm đảm bảo tiến độ bàn giao cho các công trình lớn. Ngoài ra, SEICO còn sở hữu nhiều chứng chỉ và chứng nhận uy tín như:
-
ISO 14001:2015: Chứng nhận về hệ thống quản lý môi trường.
-
ISO 45001:2018: Chứng nhận về hệ thống quản lý an toàn và sức khỏe nghề nghiệp.
-
EN ISO 3834-2:2021: Chứng nhận về hệ thống quản lý chất lượng hàn.
-
Chứng chỉ EN ISO 9606-1:2017: Sát hạch tay nghề thợ hàn, được tổ chức Quốc tế Apave (Ý) chứng nhận.
-
Chứng chỉ CE Marking: Chứng chỉ chứng nhận sản phẩm tuân thủ tiêu chuẩn và quản lý chất lượng của Liên minh Châu Âu (EU).
-
-
Giải pháp tổng thể đồng bộ: SEICO mang đến giải pháp tổng thể, đồng bộ từ: Kết cấu thép - Hệ sàn - Lưới thép hàn cho đến Sơn công nghiệp. Gói giải pháp toàn diện này của SEICO giúp tối ưu tổng chi phí đầu tư, chuẩn hóa kỹ thuật giữa các hạng mục, rút ngắn tiến độ và giảm thiểu rủi ro khi triển khai thi công. Đặc biệt, tấm sàn SP Deck do SEICO sản xuất giúp tăng tốc tối thiểu 30% thời gian thi công so với sàn Deck thông thường.
-
Đội ngũ giàu kinh nghiệm: Đội ngũ kỹ sư và công nhân tay nghề cao của SEICO luôn cập nhật công nghệ, tiêu chuẩn mới để đưa ra phương án tối ưu cho từng công trình. Bên cạnh đó, mạng lưới văn phòng đại diện tại Thái Lan, Philippines, Indonesia giúp SEICO kết nối, hỗ trợ dự án hiệu quả với đối tác quốc tế. Năng lực thực hiện dự án FDI tại Việt Nam cũng giúp SEICO đáp ứng trọn vẹn các yêu cầu khắt khe về chất lượng, tiến độ và tiêu chuẩn kỹ thuật toàn cầu.
-
Kinh nghiệm từ các dự án lớn đa ngành nghề: SEICO đã tham gia triển khai nhiều công trình nhà nhẹ khung thép tiền chế tiêu biểu như Nhà nhẹ Trại heo Vina Tây Ninh, Nhà nhẹ Trại heo công nghệ cao GREENTECH,... Đây là minh chứng cho năng lực đáp ứng đa dạng yêu cầu kỹ thuật trong nhiều lĩnh vực, từ công trình công nghiệp, hạ tầng đến các công trình nông nghiệp quy mô lớn.
.png "Với hơn 20 năm kinh nghiệm, SEICO mang đến hệ giải pháp kết cấu thép nhẹ đồng bộ, tổng thể")
Với hơn 20 năm kinh nghiệm, SEICO mang đến hệ giải pháp kết cấu thép nhẹ đồng bộ, tổng thể
7. FAQ - Một số câu hỏi thường gặp
Kết cấu thép nhẹ có đủ bền vững và an toàn cho công trình không?
Có, kết cấu thép nhẹ đảm bảo độ bền và an toàn khi được thiết kế, sản xuất và lắp dựng đúng tiêu chuẩn kỹ thuật. Hệ khung sử dụng thép cường độ cao, được tính toán khả năng chịu lực và xử lý bảo vệ bề mặt phù hợp, giúp công trình duy trì độ ổn định, chống ăn mòn và sử dụng lâu dài.
Những loại công trình nào nên ưu tiên sử dụng kết cấu thép nhẹ?
Kết cấu thép nhẹ phù hợp với các công trình yêu cầu thi công nhanh, không gian linh hoạt và dễ dàng mở rộng trong tương lai. Giải pháp này thường được ứng dụng cho trang trại chăn nuôi, nhà màng nông nghiệp công nghệ cao, nhà xưởng, kho logistics,, showroom, khu nghỉ dưỡng và các công trình phụ trợ.
Tại sao kết cấu thép nhẹ lại giúp tối ưu hóa chi phí hơn bê tông cốt thép?
Kết cấu thép nhẹ giúp tối ưu chi phí chi phí nhờ tối ưu lượng vật liệu, rút ngắn thời gian thi công và giảm nguồn lực cần thiết tại công trường. Các cấu kiện được sản xuất sẵn giúp quá trình lắp dựng nhanh hơn, giảm nhu cầu sử dụng thiết bị lớn và hạn chế chi phí nhân công so với nhiều phương pháp thi công truyền thống.
Cấu tạo của một hệ khung kết cấu thép nhẹ tiêu chuẩn gồm những gì?
Một hệ khung kết cấu thép nhẹ tiêu chuẩn gồm các cấu kiện chính liên kết với nhau để tạo thành bộ khung chịu lực hoàn chỉnh. Các thành phần cơ bản bao gồm khung thép chính (cột, dầm, kèo), hệ kết cấu phụ (xà gồ C, Z, thanh giằng), hệ liên kết bu lông và vật liệu bao che như tôn mái, tôn tường hoặc panel cách nhiệt.
Với những ưu điểm về độ bền, khả năng linh hoạt và hiệu quả kinh tế, kết cấu thép nhẹ đang trở thành lựa chọn phù hợp cho nhiều công trình từ công nghiệp, logistics đến nông nghiệp công nghệ cao. Với hơn 20 năm kinh nghiệm, SEICO cung cấp giải pháp kết cấu thép nhẹ đồng bộ, giúp chủ đầu tư tối ưu chi phí, đảm bảo chất lượng và nâng cao giá trị công trình lâu dài.
SEICO – Chuẩn chất thép – Trọn niềm tin
-------------------
SEICO STEEL
-
Website: http://seico.vn
-
Email: hnsales@seico.vn
-
YouTube: www.youtube.com/@SEICOJSC
-
LinkedIn: https://vn.linkedin.com/company/seicovietnamsteelstructure
Kết cấu thép là hệ kết cấu chịu lực sử dụng các cấu kiện thép được liên kết với nhau để tiếp nhận và truyền tải trọng của công trình xuống hệ móng. Với khả năng chịu lực cao, vượt nhịp lớn, tối ưu trọng lượng kết cấu và rút ngắn thời gian thi công, kết cấu thép được ứng dụng rộng rãi trong các nhà máy sản xuất, nhà xưởng công nghiệp, kho logistics, trung tâm thương mại và các công trình hạ tầng. Trong bài viết này, SEICO sẽ chia sẻ chi tiết về đặc điểm, ưu điểm, ứng dụng và các giải pháp kết cấu thép cho công trình hiện nay.
1. Kết cấu thép là gì?
Kết cấu thép là một cấu trúc kim loại được hình thành từ các cấu kiện thép liên kết với nhau để truyền tải và chịu lực trong công trình xây dựng. Nhờ cường độ chịu lực cao của thép, kết cấu này có độ chắc chắn lớn và đòi hỏi ít nguyên liệu hơn so với các loại kết cấu khác như kết cấu bê tông hay kết cấu gỗ, giúp tối ưu trọng lượng và chi phí xây dựng.
Hiện nay, nhờ khả năng vượt nhịp lớn, tốc độ thi công nhanh, kết cấu thép được sử dụng phổ biến cho nhà máy sản xuất, xây dựng nhà xưởng công nghiệp, kho logistics, kho lạnh, trung tâm dữ liệu, các công trình nhiều tầng,...
.png "Giải pháp kết cấu thép được sử dụng trong nhiều công trình xây dựng hiện đại như nhà máy công nghiệp nặng, cầu, tháp, sân bay,...")
Giải pháp kết cấu thép được sử dụng trong nhiều công trình xây dựng hiện đại như nhà máy công nghiệp nặng, cầu, tháp, sân bay,...
2. Hình dạng cấu kiện kết cấu thép
Các cấu kiện kết cấu thép có 2 dạng cơ bản, gồm cấu kiện thép định hình (Hot Rolled Section) và thép tổ hợp (Built-up Section):
-
Cấu kiện thép định hình (Hot Rolled Section): Được sản xuất bằng phương pháp cán nóng tại nhà máy luyện thép với các tiết diện tiêu chuẩn như H, I, U, C, L hoặc thép ống. Việc cắt thép là cắt đi phần thừa sao cho phần còn lại phù hợp với yêu cầu thiết kế.
-
Thép tổ hợp (Built-up Section): Là loại cấu kiện được chế tạo từ thép tấm hoặc thép cuộn. Dựa trên yêu cầu của bản vẽ thiết kế, các bản thép được cắt, gia công và liên kết bằng hàn để tạo thành tiết diện có kích thước và khả năng chịu lực phù hợp với từng hạng mục công trình.
.png "Hình dạng cấu kiện kết cấu thép")
Cấu kiện thép hình UB của SEICO
3. Tại sao nên lựa chọn kết cấu thép? Ưu điểm
Kết cấu thép được lựa chọn trong nhiều công trình xây dựng hiện đại nhờ những ưu điểm sau:
-
Cường độ chịu lực cao, khả năng vượt nhịp lớn
-
Trọng lượng nhẹ, giúp giảm tải trọng lên hệ móng
-
Linh hoạt trong thiết kế, dễ dàng mở rộng và cải tạo công trình
-
Tiến độ thi công nhanh nhờ cấu kiện được gia công sẵn tại nhà máy
-
Độ bền cao, ổn định trong quá trình khai thác
-
Hiệu quả kinh tế đối với các công trình công nghiệp, thương mại và logistics quy mô lớn
4. Ứng dụng của kết cấu thép trong xây dựng
Với khả năng đáp ứng đa dạng yêu cầu về tải trọng, khẩu độ và công năng sử dụng, kết cấu thép hiện được ứng dụng trong nhiều loại công trình khác nhau. Tùy theo đặc điểm kỹ thuật và mục đích khai thác, giải pháp kết cấu thép có thể được thiết kế và triển khai phù hợp cho từng lĩnh vực cụ thể.
>>> ĐỌC THÊM BÀI VIẾT LIÊN QUAN: Kết cấu thép nhẹ là gì? Ưu điểm & Ứng dụng
4.1. Khung nhà xưởng và nhà máy
Kết cấu thép là giải pháp phổ biến cho nhà xưởng, nhà máy và kho bãi nhờ khả năng chịu lực cao, vượt nhịp lớn và tiến độ thi công nhanh. Hệ kết cấu giúp tối ưu không gian sử dụng, giảm số lượng cột trong nhà xưởng, tạo mặt bằng thông thoáng phục vụ sản xuất, lưu trữ hàng hóa và vận hành thiết bị.
.png "Khung nhà xưởng và nhà máy làm từ kết cấu thép")
Nhà máy Fujix Electronic được xây dựng với khối lượng lớn
4.2. Xây dựng cầu đường và cầu treo
Kết cấu thép được ứng dụng rộng rãi trong các công trình cầu đường, cầu vượt và cầu treo nhờ khả năng vượt nhịp lớn, chịu tải trọng cao và trọng lượng kết cấu nhẹ hơn nhiều giải pháp truyền thống. Vật liệu thép giúp các công trình giao thông giảm tải trọng bản thân nhưng vẫn duy trì độ ổn định, đáp ứng yêu cầu vận hành liên tục trong thời gian dài.
.jpg "Sử dụng kết cấu thép cho công trình cầu đường vượt nhịp")
Sử dụng kết cấu thép cho công trình cầu đường vượt nhịp
4.3. Công trình thể thao và mái che quy mô lớn
Nhờ khả năng tạo khẩu độ lớn và vượt nhịp dài, kết cấu thép được sử dụng rộng rãi trong nhà thi đấu, trung tâm triển lãm, nhà ga sân bay và các hệ mái che quy mô lớn. Giải pháp này giúp hạn chế cột giữa, tối ưu tầm nhìn và gia tăng tính linh hoạt cho không gian sử dụng.
(1).jpg "Ứng dụng kết cấu thép cho nhà thi đấu mái che lớn")
Ứng dụng kết cấu thép cho nhà thi đấu mái che lớn
4.4. Nhà cao tầng, nhà tháp, công trình công nghiệp nhiều tầng
Kết cấu thép được ứng dụng trong các tòa nhà cao tầng, nhà tháp và công trình công nghiệp nhiều tầng nhờ khả năng giảm tải trọng lên móng công trình nhưng vẫn đảm bảo khả năng chịu lực, độ bền và an toàn cho toàn bộ kết cấu.
.jpg "Dự án nhà nhiều tầng được xây dựng từ giải pháp kết cấu thép")
Dự án nhà nhiều tầng được xây dựng từ giải pháp kết cấu thép
5. Các loại kết cấu thép chính, phổ biến trong xây dựng hiện nay
Trong xây dựng hiện nay, các hệ kết cấu thép được phân loại đa dạng, mỗi loại có những ưu điểm riêng, quy mô, công năng sử dụng và yêu cầu kỹ thuật của công trình.
5.1. Kết cấu khung thép
Kết cấu khung thép là hệ kết cấu gồm cột, dầm và các liên kết được bố trí để chịu tải trọng và truyền lực trong công trình. Các cấu kiện này được liên kết bằng bu lông cường độ cao hoặc hàn để tạo thành bộ khung chịu lực ổn định.
Một số đặc điểm nổi bật của kết cấu khung thép gồm:
-
Ứng dụng: Thiết kế khung thép nhà công nghiệp (nhà xưởng, nhà máy, kho vận, trung tâm logistic,...) hoặc sử dụng trong xây dựng nhà cao tầng.
-
Ưu điểm: Khả năng chịu lực cao, linh hoạt trong thiết kế, thi công nhanh và dễ mở rộng công trình.
.jpg "Hệ kết cấu khung thép bao gồm các cấu kiện được liên kết bằng bulong cường độ cao hoặc hàn để tạo thành một bộ khung chịu lực ổn định")
Hệ kết cấu khung thép bao gồm các cấu kiện được liên kết bằng bulong cường độ cao hoặc hàn để tạo thành một bộ khung chịu lực ổn định
5.2. Kết cấu giàn thép (Khung kèo thép)
Kết cấu giàn thép (hay còn gọi là khung kèo thép trong các công trình mái) là hệ kết cấu gồm các thanh thép liên kết theo dạng tam giác để truyền tải trọng thông qua lực kéo và nén trong các thanh, tăng khả năng vượt nhịp.
Một số đặc điểm nổi bật của kết cấu giàn thép gồm:
-
Ứng dụng: Nhà xưởng, nhà kho, công trình công nghiệp khẩu độ lớn.
-
Ưu điểm: Vượt nhịp lớn, trọng lượng nhẹ, tiết kiệm vật liệu và chi phí kết cấu.
.jpg "Kết cấu giàn thép (Khung kèo thép)")
Kết cấu giàn thép ứng dụng cho nhà xưởng tiền chế khẩu độ lớn
5.3. Kết cấu mái vòm thép
Kết cấu mái vòm thép là một dạng kết cấu thép có hình dạng vòm. Mái vòm có mô men uốn nhỏ hơn so với cấu trúc dầm và khung, nhờ vậy giúp tiết kiệm vật liệu.
-
Ứng dụng: Nhà triển lãm, nhà thi đấu, sân vận động, và nhiều công trình khác.
-
Ưu điểm: Tính thẩm mỹ, khả năng vượt nhịp lớn và tối ưu không gian sử dụng.
(1).jpg "Kết cấu mái vòm thép")
Mái vòm thép tối ưu không gian sử dụng cho công trình
5.4. Kết cấu không gian thép
Kết cấu không gian thép là hệ kết cấu ba chiều được tạo thành từ nhiều thanh thép liên kết với nhau theo mạng lưới không gian để tạo lực nâng đỡ cho toàn bộ cấu trúc. Tải trọng được phân phối đồng đều theo nhiều phương giúp tăng ổn định và khả năng chịu lực của công trình.
Một số đặc điểm nổi bật của kết cấu không gian thép gồm:
-
Ứng dụng: Nhà ga sân bay, trung tâm triển lãm, sân vận động, mái che khẩu độ lớn.
-
Ưu điểm: Trọng lượng nhẹ, khả năng vượt nhịp lớn, đáp ứng tính thẩm mỹ cao.
.jpg "Kết cấu không gian thép")
Kết cấu không gian thép chịu lực tốt mang tính thẩm mỹ
5.5. Kết cấu cáp thép
Kết cấu cáp thép sử dụng cáp thép để tạo lực đỡ, tạo thành một hệ thống treo, bao gồm các dây cáp thép neo vào tháp hoặc cột ở hai đầu của công trình, kết cấu này sau đó kéo căng các dây cáp qua nhịp của cấu trúc để tạo nên một hệ thống treo vững chắc. Ngoài ra, các dây cáp cũng có thể được neo vào đất hoặc các khối bê tông để gia tăng độ ổn định.
Một số đặc điểm nổi bật của kết cấu cáp thép gồm:
-
Ứng dụng: Cầu treo, mái che sân vận động, công trình kiến trúc đặc biệt.
-
Ưu điểm: Hệ thống treo vững chắc, tiết kiệm chi phí.
.jpg "kết cấu cáp thép")
Kết cấu cáp thép tạo hệ thống treo tiết kiệm chi phí
6. Quy trình sản xuất kết cấu thép
Quy trình sản xuất kết cấu thép bao gồm nhiều công đoạn liên kết chặt chẽ từ kiểm tra vật liệu đầu vào, gia công cấu kiện, tổ hợp, hàn tổ hợp, xử lý bề mặt đến hoàn thiện lớp sơn bảo vệ. Mỗi bước đều được kiểm soát theo yêu cầu kỹ thuật nhằm đảm bảo độ chính xác, khả năng chịu lực và độ bền lâu dài cho kết cấu thép khi đưa vào sử dụng.
Các bước chính trong quy trình sản xuất kết cấu thép gồm:
-
Kiểm tra vật liệu đầu vào: Kiểm tra hồ sơ chất lượng CO, CQ; đối chiếu với yêu cầu dự án và tiêu chuẩn hiện hành; cắt mẫu đem đi thí nghiệm
-
Cắt và gia công phôi: Thép tấm hoặc thép hình được cắt theo kích thước thiết kế bằng các công nghệ như: Công nghệ cắt tự động bằng máy laser, CNC Plasma, máy 3D-CNC, và máy cưa chuyên dụng, ... nhằm đảm bảo độ chính xác của cấu kiện.
-
Gá tổ hợp: Định vị và lắp ráp các bản cánh, bản bụng cùng các chi tiết liên quan theo bản vẽ thiết kế, sử dụng mối hàn đính để cố định trước khi hàn chính thức.
-
Hàn tổ hợp:
-
Hàn cấu kiện: Áp dụng quy trình hàn tự động hoặc bán tự động phù hợp với yêu cầu kỹ thuật của từng loại cấu kiện.
-
Kiểm tra chất lượng mối hàn: Thực hiện kiểm tra ngoại quan (VT) và các phương pháp kiểm tra không phá hủy (NDT) như siêu âm (UT), từ tính (MT) hoặc thẩm thấu (PT) theo yêu cầu của dự án.
-
-
Xử lý bề mặt: Làm sạch cấu kiện bằng phương pháp phun bi nhằm loại bỏ gỉ sét, dầu mỡ và tạp chất, tạo độ nhám phù hợp cho lớp sơn bảo vệ.
-
Sơn bảo vệ: Thi công hệ sơn theo yêu cầu của dự án, có thể bao gồm sơn lót chống gỉ và ăn mòn, sơn trung gian, sơn hoàn thiện hoặc sơn chống cháy nhằm đảm bảo độ bền và tuổi thọ cho kết cấu thép.
>>> ĐỌC THÊM BÀI VIẾT LIÊN QUAN: Quy trình 5 bước lắp dựng nhà thép tiền chế chuẩn, an toàn 2026
.png "Quy trình sản xuất kết cấu thép")
Quy trình sản xuất kết cấu thép bao gồm nhiều bước được kiểm soát nghiêm ngặt, từ kiểm tra vật liệu đầu vào đến hoàn thiện lớp sơn bảo vệ
7. SEICO - Đơn vị cung cấp giải pháp kết cấu thép tổng thể, đồng bộ
SEICO là đơn vị cung cấp giải pháp kết cấu thép tổng thể, đồng bộ với hơn 20 năm kinh nghiệm trong lĩnh vực thiết kế, chế tạo kết cấu thép và thi công nhà thép tiền chế. Thành lập từ năm 2003, SEICO thấu hiểu sâu sắc mọi tiêu chuẩn kỹ thuật khắt khe nhất của các công trình thép tiền chế quy mô lớn, từ đó đưa ra các giải pháp phù hợp với yêu cầu riêng của từng dự án.
Một số lợi thế nổi bật giúp SEICO trở thành đối tác tin cậy trong lĩnh vực kết cấu thép gồm:
-
Năng lực sản xuất quy mô lớn, đáp ứng tiêu chuẩn kỹ thuật trong và ngoài nước: SEICO sở hữu 4 nhà máy hiện đại tại Hải Phòng cùng trụ sở ở Hà Nội, áp dụng hệ thống quản lý chất lượng theo tiêu chuẩn ISO 9001:2015, bảo đảm tiến độ cung ứng cho các dự án lớn. Bên cạnh đó, SEICO còn đạt được nhiều chứng chỉ và chứng nhận quốc tế khác như
-
ISO 14001:2015: Chứng nhận về hệ thống quản lý môi trường.
-
ISO 45001:2018: Chứng nhận về hệ thống quản lý an toàn và sức khỏe nghề nghiệp.
-
EN ISO 3834-2:2021: Chứng nhận về hệ thống quản lý chất lượng hàn.
-
Chứng chỉ EN ISO 9606-1:2017: Sát hạch tay nghề thợ hàn, do tổ chức Quốc tế Apave (Ý) chứng nhận.
-
Chứng chỉ CE Marking: Chứng chỉ chứng nhận sản phẩm tuân thủ tiêu chuẩn và quản lý chất lượng của Liên minh Châu Âu (EU).
-
-
Giải pháp tổng thể đồng bộ: SEICO cung cấp tới khách hàng một giải pháp tổng thể, đồng bộ từ: Kết cấu thép - Hệ sàn (Form Deck như sàn deck H50W1000/ SP Deck) - lưới thép hàn cho đến sơn công nghiệp. Giải pháp tổng thể này của SEICO giúp tối ưu hóa tổng chi phí đầu tư, đồng bộ tiêu chuẩn kỹ thuật giữa các hạng mục, rút ngắn thời gian và giảm thiểu rủi ro phát sinh trong quá trình triển khai dự án. Đặc biệt, tấm sàn SP Deck do SEICO JSC sản xuất giúp rút ngắn tối thiểu 30% thời gian thi công sàn deck so với sàn Deck thông thường.
-
Đội ngũ giàu kinh nghiệm: Đội ngũ kỹ sư cùng công nhân tay nghề cao của SEICO luôn chủ động cập nhật các tiêu chuẩn, công nghệ mới nhằm đưa ra giải pháp tối ưu, phù hợp với từng ngành. Bên cạnh đó, mạng lưới văn phòng đại diện tại Thái Lan, Philippines, Indonesia giúp SEICO mở rộng kết nối, hỗ trợ triển khai dự án hiệu quả cùng các đối tác quốc tế. Đồng thời, năng lực triển khai dự án cho khối doanh nghiệp FDI tại Việt Nam cũng khẳng định thế mạnh của SEICO trước các đòi hỏi khắt khe về chất lượng, tiến độ và kỹ thuật quốc tế.
-
Kinh nghiệm từ nhiều dự án lớn trong đa dạng ngành nghề: SEICO đã trực tiếp tham gia triển khai nhiều công trình nhà khung thép tiêu biểu như Dệt may Thái Tuấn, Metro Line Bến Thành, Hạ Long EPC, Nhà máy CFG, Taisan Dung Quất, Core 5 Hải Phòng, Molex, Yokorei, Nitto Denko,... Đây chính là minh chứng cho năng lực đáp ứng đa dạng yêu cầu kỹ thuật trong nhiều lĩnh vực, từ công trình công nghiệp, hạ tầng cho đến các công trình dân dụng và nông nghiệp quy mô lớn.
.png "SEICO - Đơn vị cung cấp giải pháp kết cấu thép tổng thể, đồng bộ")
SEICO mang đến giải pháp kết cấu thép tổng thể, đồng bộ, giúp tối ưu tổng chi phí đầu tư và giảm thiểu rủi ro phát sinh trong quá trình thực hiện dự án
8. FAQ - Một số câu hỏi thường gặp về kết cấu thép
Kết cấu thép là gì và có những ưu điểm vượt trội nào?
Kết cấu thép là một cấu trúc kim loại được hình thành từ các cấu kiện thép liên kết với nhau để truyền tải và chịu lực trong công trình xây dựng. Giải pháp này nổi bật với cường độ chịu lực cao, khả năng vượt nhịp lớn, trọng lượng nhẹ, linh hoạt trong thiết kế và thi công nhanh, phù hợp với nhiều công trình công nghiệp, thương mại và hạ tầng.
Chi phí thi công nhà xưởng kết cấu thép được tính như thế nào?
Chi phí thi công nhà xưởng kết cấu thép được tính dựa trên quy mô công trình, diện tích xây dựng, loại vật liệu sử dụng, yêu cầu kỹ thuật, tải trọng thiết kế kết cấu thép nhà tiền chế và điều kiện thi công thực tế. Ngoài phần kết cấu thép, chi phí tổng thể còn bao gồm các hạng mục như nền móng, mái, tôn bao che, sơn bảo vệ và các hệ thống phụ trợ khác.
Để biết thêm chi tiết, doanh nghiệp có thể tham khảo bài viết về giá nhà thép tiền chế
Tuổi thọ của công trình kết cấu thép kéo dài bao lâu?
Tuổi thọ của công trình kết cấu thép phụ thuộc vào chất lượng vật liệu, thiết kế kỹ thuật, điều kiện môi trường và chế độ bảo trì trong quá trình sử dụng. Khi được xử lý chống ăn mòn, bảo vệ bề mặt đúng tiêu chuẩn và bảo dưỡng định kỳ, công trình kết cấu thép có thể duy trì độ bền trong nhiều năm.
Kết cấu thép có khả năng chống cháy như thế nào?
Kết cấu thép không cháy nhưng khả năng chịu lực của thép có thể bị ảnh hưởng khi nhiệt độ tăng cao trong thời gian dài. Vì vậy, công trình thường sử dụng các giải pháp bảo vệ như sơn chống cháy, vật liệu bao phủ chịu nhiệt hoặc lớp bảo vệ chuyên dụng nhằm duy trì khả năng chịu lực của kết cấu khi xảy ra hỏa hoạn.
Quy trình thiết kế, sản xuất và lắp dựng kết cấu thép tiền chế tiêu chuẩn gồm những bước nào?
Quy trình thi công - lắp dựng kết cấu thép tiêu chuẩn gồm các bước sau:
-
Kiểm tra vật liệu đầu vào
-
Cắt và gia công phôi
-
Gá tổ hợp
-
Hàn tổ hợp (Hàn cấu kiện và kiểm tra mối hàn)
-
Xử lý bề mặt
-
Sơn bảo vệ
Kết cấu thép không chỉ là lựa chọn tối ưu về khả năng chịu lực mà còn mang lại hiệu quả lâu dài nhờ tính linh hoạt, tốc độ thi công và khả năng thích ứng với nhiều loại công trình. Từ nhà xưởng công nghiệp, cầu đường đến các công trình kiến trúc quy mô lớn, giải pháp này giúp chủ đầu tư kiểm soát chi phí và tiến độ hiệu quả. Với hơn 20 năm kinh nghiệm, SEICO cung cấp hệ giải pháp kết cấu thép đồng bộ, đồng hành cùng các dự án trong nước và quốc tế.
SEICO – Chuẩn chất thép – Trọn niềm tin
-------------------
SEICO STEEL
-
Website: http://seico.vn
-
Email: hnsales@seico.vn
-
YouTube: www.youtube.com/@SEICOJSC
-
LinkedIn: https://vn.linkedin.com/company/seicovietnamsteelstructure
Trong xu hướng xây dựng hiện đại, kết cấu thép tiền chế ngày càng được nhiều chủ đầu tư lựa chọn thay thế cho phương pháp truyền thống nhờ tốc độ thi công, chất lượng và tối ưu chi phí. Vậy, cấu tạo chi tiết của hệ kết cấu này gồm những gì và quy trình lắp dựng tiêu chuẩn diễn ra ra sao? Trong bài viết này, hãy cùng các chuyên gia của SEICO tìm hiểu về các thành phần, quy trình thi công chuẩn kỹ thuật kết cấu nhà thép tiền chế và những giải đáp quan trọng giúp khách hàng tối ưu chi phí đầu tư cho dự án của mình.
1. Tổng quan về kết cấu thép tiền chế là gì?
Kết cấu thép tiền chế là hệ kết cấu chịu lực được thiết kế, gia công và sản xuất sẵn tại nhà máy theo bản vẽ kỹ thuật, sau đó vận chuyển đến công trường để lắp dựng.
.png "khái niệm kết cấu thép tiền chế")
Kết cấu thép tiền chế được gia công sẵn tại nhà máy và lắp dựng tại công trường
2. Cấu tạo kết cấu nhà thép tiền chế gồm những gì?
Một kết cấu nhà thép tiền chế hoàn chỉnh được tạo thành từ: hệ kết cấu chính, hệ kết cấu phụ, hệ bao che & tường, và các hệ phụ trợ công trình. Các hệ thống này liên kết chặt chẽ với nhau nhằm đảm bảo khả năng chịu lực, ổn định và đáp ứng yêu cầu sử dụng của công trình.
2.1. Hệ kết cấu chính
Hệ kết cấu chính bao gồm các cấu kiện chính của công trình như: Cột thép, kèo thép, dầm thép và dầm cầu trục (nếu có). Đây là các cấu kiện trực tiếp tiếp nhận và truyền tải trọng từ mái, tường, thiết bị hoặc cầu trục xuống hệ móng công trình.
.png "Hệ kết cấu chính kết cấu nhà thép tiền chế")
Hệ kết cấu chính nhà thép tiền chế có vai trò trực tiếp tiếp nhận và truyền tải trọng từ mái, tường, thiết bị hoặc cầu trục xuống hệ móng
2.2. Hệ kết cấu phụ
Hệ kết cấu phụ của nhà thép tiền chế bao gồm:
-
Hệ xà gồ: Xà gồ nằm giữa các vì kèo để đỡ hệ thống mái tôn bên trên. Xà gồm thường được làm bằng thép mạ kẽm và có các dạng hình chữ C, Z, U,... Có nhiều loại chiều cao và chiều dày khác nhau, được lựa chọn dựa vào từng bước cột và tải trọng. Khoảng cách bố trí xà gồ được tính toán theo tải trọng thiết kế, bước khung và loại vật liệu mái nhằm đảm bảo khả năng chịu lực và độ ổn định của hệ mái. Xà gồ được kết nối với vì kèo bằng bu lông thông qua các bản mã đã được hàn sẵn trên kèo,
-
Hệ giẳng: Bao gồm giằng mái, giằng cột, giằng đầu hồi và các hệ giằng phụ trợ. Hệ giằng có tác dụng làm tăng khả năng liên kết giữa các khung, đồng thời đảm bảo độ cứng không gian, độ ổn định tổng thể và khả năng chịu tải trọng gió bão cho toàn bộ công trình.
.png "Hệ kết cấu phụ nhà thép tiền chế gồm hệ xà gồ và hệ giằng")
Hệ kết cấu phụ nhà thép tiền chế gồm hệ xà gồ và hệ giằng
2.3. Hệ bao che và tường
Hệ bao che và tường trong kết cấu thép tiền chế gồm các thành phần sau:
-
Hệ mái: Hệ thống mái trong nhà thép tiền chế được thiết kế nhằm bảo vệ công trình trước các yếu tố thời tiết và duy trì hiệu quả tiêu thụ năng lượng. Giàn mái làm từ thép, được thiết kế để chịu tải của mái và truyền tải trọng sang cột và dầm một cách hiệu quả.
-
Hệ tường: Hệ thống tường trong công trình nhà thép tiền chế có vai trò mang lại sự ổn định về kết cấu và bao bọc toàn bộ công trình. Các tấm tường, thường làm bằng thép, được lắp đặt giữa các cột để tạo thành tường ngoài. Các dầm ngang hỗ trợ các tấm tường phân bổ tải trọng.
.png "Hệ bao che được SEICO thi công tại dự án dệt may Nhà máy Tinh Lợi")
Hệ bao che được SEICO thi công tại dự án dệt may Nhà máy Tinh Lợi
2.4. Hệ phụ trợ công trình
Tùy theo công năng sử dụng, công trình có thể được bổ sung các hạng mục phụ trợ như sàn lửng, cầu trục, thang thép, sàn thao tác hoặc hệ giá đỡ kỹ thuật nhằm đáp ứng yêu cầu vận hành và sản xuất.
.png "Cầu trục trong dự án Nhà máy sản xuất Kết cấu thép & chế tạo thiết bị công nghệ cao - Trung Chính")
Cầu trục trong dự án Nhà máy sản xuất Kết cấu thép & chế tạo thiết bị công nghệ cao - Trung Chính
3. Quy trình thi công kết cấu nhà thép tiền chế
Quy trình thi công kết cấu nhà thép tiền chế thường bao gồm:
-
Kiểm tra và nghiệm thu hệ thống móng, định vụ bu lông neo.
-
Lắp dựng cột thép, kèo thép và khung kết cấu chính.
-
Lắp đặt hệ xà gồ mái, xà gồ tường và hệ giằng.
-
Căn chỉnh và siết lực các liên kết bu lông.
-
Thi công hệ mái, tường bao và các phụ kiện hoàn thiện.
-
Kiểm tra chất lượng, nghiệm thu và bàn giao.
Các cấu kiện thép được sản xuất đồng bộ tại nhà máy theo bản vẽ thiết kế, sau đó vận chuyển đến công trường để lắp dựng. Quy trình này giúp kiểm soát chất lượng tốt hơn, giảm khối lượng công việc tại hiện trường và rút ngắn đáng kể thời gian thi công.
.png "Quy trình thi công kết cấu nhà thép tiền chế tại SEICO Group")
Quy trình thi công kết cấu nhà thép tiền chế tại SEICO
4. SEICO – Đơn vị cung cấp giải pháp kết cấu nhà thép tiền chế tổng thể, tối ưu chi phí
Thành lập từ năm 2003, SEICO đã và đang khẳng định vị thế là một trong những đơn vị dẫn đầu trong lĩnh vực cung cấp giải pháp kết cấu nhà thép tiền chế tổng thể và uy tín tại Việt Nam. Với hơn 20 năm kinh nghiệm, SEICO đã đồng hành cùng nhiều chủ đầu tư trong và ngoài nước qua hàng nghìn dự án quy mô lớn: từ nhà xưởng tiền chế công nghiệp, trung tâm logistics, hạ tầng giao thông đến các công trình thương mại - dịch vụ và trang trại nông nghiệp công nghệ cao.
Vị thế vượt trội của SEICO được xây dựng vững chắc dựa trên 4 nền tảng cốt lõi:
-
Năng lực sản xuất quy mô, đáp ứng chuẩn kỹ thuật quốc tế: SEICO sở hữu 4 nhà máy sản xuất hiện đại tại Hải Phòng cùng trụ sở tại Hà Nội. Hệ thống quản lý chất lượng của SEICO được vận hành theo tiêu chuẩn ISO 9001:2015, tạo nền tảng cho khả năng cung ứng ổn định và đảm bảo tiến độ đối với các dự án có quy mô lớn. Ngoài ISO 9001:2015, SEICO còn sở hữu nhiều chứng chỉ và chứng nhận quan trọng như:
-
ISO 14001:2015: Chứng nhận về hệ thống quản lý môi trường.
-
ISO 45001:2018: Chứng nhận về hệ thống quản lý an toàn và sức khỏe nghề nghiệp.
-
EN ISO 3834-2:2021: Chứng nhận về hệ thống quản lý chất lượng hàn.
-
Chứng chỉ EN ISO 9606-1:2017: Sát hạch tay nghề thợ hàn, được tổ chức Quốc tế Apave (Ý) chứng nhận.
-
Chứng chỉ CE Marking: Chứng chỉ chứng nhận sản phẩm tuân thủ tiêu chuẩn và quản lý chất lượng của Liên minh Châu Âu (EU).
-
-
Giải pháp tổng thể đồng bộ, tối ưu chi phí xây nhà thép tiền chế & tiến độ: SEICO mang đến cho khách hàng giải pháp tổng thể, đồng bộ từ kết cấu thép, hệ sàn, lưới thép hàn cho đến hệ sơn bảo vệ. Việc kết hợp giải pháp đồng bộ giúp tối ưu khối lượng vật liệu sử dụng, đảm bảo tính chuẩn xác kỹ thuật giữa các hạng mục và hạn chế rủi ro trong quá trình thi công. Đặc biệt, dòng sản phẩm tấm sàn SP Deck do SEICO sản xuất có khả năng nâng cao tốc độ thi công sàn lên tối thiểu 30% so với sàn Deck thông thường.
-
Đội ngũ chuyên gia giàu kinh nghiệm & Mạng lưới vươn tầm quốc tế: Đội ngũ kỹ sư và công nhân của SEICO luôn cập nhật các công nghệ, tiêu chuẩn thiết kế nhà thép tiền chế mới nhằm đưa ra phương án kết cấu tối ưu cho từng bài toán công trình. Bên cạnh năng lực đáp ứng hoàn hảo các tiêu chuẩn kỹ thuật khắt khe của doanh nghiệp FDI tại Việt Nam, hệ thống văn phòng đại diện tại Thái Lan, Philippines, Indonesia cũng giúp SEICO duy trì kết nối linh hoạt, hỗ trợ triển khai dự án hiệu quả với các đối tác quốc tế.
-
Kinh nghiệm thi công đa dạng qua nhiều dự án trọng điểm: Năng lực thực chiến của SEICO được minh chứng qua hàng loạt công trình quy mô tên tuổi như LG Display (Hải Phòng), Hana Micron, SK Nexilis (Malaysia), Long Son Petrochemical, Core 5 Hải Phòng, Molex, Yokorei, Nitto Denko,... Đây là bảo chứng năng lực cho khả năng đáp ứng chính xác các yêu cầu kỹ thuật phức tạp từ hạ tầng, công nghiệp đến thương mại.
.jpg "SEICO – Đơn vị cung cấp giải pháp kết cấu nhà thép tiền chế tổng thể, tối ưu chi phí")
SEICO – Đơn vị cung cấp giải pháp kết cấu nhà thép tiền chế tổng thể, tối ưu chi phí
Với định hướng tập trung vào chất lượng, an toàn và hiệu quả đầu tư, SEICO tiếp tục là người đồng hành tin cậy của các chủ đầu tư trên hành trình xây dựng những công trình bền vững, đạt chuẩn quốc tế.
5. Các câu hỏi thường gặp về kết cấu nhà thép tiền chế
Kết cấu nhà thép tiền chế gồm những thành phần cơ bản nào?
Kết cấu nhà thép tiền chế cơ bản gồm 4 hệ thống chính: Hệ kết cấu chính (cột, kèo, dầm); Hệ kết cấu phụ (xà gồ C/Z, hệ giằng mái/cột); Hệ bao che & tường (tôn mái, tôn tường, tấm lấy sáng); và các Hệ phụ trợ (sàn deck như sàn deck H50W1000, cầu trục, thang thép).
Quy trình thi công kết cấu nhà thép tiền chế gồm những bước nào?
Quy trình thi công tiêu chuẩn gồm 6 bước: (1) Kiểm tra móng & định vị bu lông neo; (2) Lắp dựng cột, kèo khung chính; (3) Lắp đặt xà gồ và hệ giằng; (4) Căn chỉnh và siết bu lông; (5) Thi công mái, tường bao che; (6) Nghiệm thu và bàn giao.
Tuổi thọ của các công trình sử dụng kết cấu thép tiền chế là bao lâu?
Nếu được thiết kế đúng tiêu chuẩn, sản xuất chuẩn kỹ thuật và áp dụng các biện pháp bảo vệ bề mặt phù hợp (như sơn chống ăn mòn, sơn chống cháy,...), tuổi thọ của các công trình kết thép tiền chế thường đạt từ 30 đến hơn 50 năm, thậm chí lâu hơn khi được bảo trì định kỳ. Tuổi thọ thực tế phụ thuộc lớn vào môi trường sử dụng, chất lượng lớp bảo vệ và chế độ bảo dưỡng.
Khả năng chống cháy và chịu gió bão của kết cấu thép tiền chế ra sao?
Kết cấu thép tiền chế được tính toán cường độ chịu lực theo đúng quy chuẩn tải trọng gió của từng vùng, đảm bảo an toàn trước các cấp gió bão thiết kế. Tùy theo yêu cầu PCCC của dự án, kết cấu thép sẽ được bảo vệ bằng sơn chống cháy chuyên dụng, bọc bảo vệ hoặc các giải pháp khác để đạt thời gian chịu lửa theo quy định.
Thời gian thi công kết cấu nhà thép tiền chế mất bao lâu?
Do toàn bộ cấu kiện đã được gia công sẵn tại nhà máy song song với quá trình làm móng tại công trường, thời gian thi công lắp dựng nhà thép tiền chế thường nhanh hơn so với giải pháp xây dựng bê tông cốt thép truyền thống.
Kết cấu thép tiền chế chính là giải pháp tối ưu giúp chủ đầu tư giải bài toán về tiến độ, chi phí và độ bền cho công trình hiện đại. Việc nắm rõ cấu tạo và quy trình thi công kỹ thuật sẽ giúp khách hàng dễ dàng kiểm soát chất lượng dự án ngay từ giai đoạn chuẩn bị. Với hơn 20 năm kinh nghiệm cùng hệ thống nhà máy đạt chuẩn quốc tế, SEICO Group tự hào mang đến giải pháp kết cấu thép tổng thể, đồng bộ và tối ưu nhất cho mọi dự án. Liên hệ ngay với SEICO để được đội ngũ chuyên gia tư vấn và nhận báo giá chi tiết hôm nay.
SEICO – Chuẩn chất thép – Trọn niềm tin
-------------------
SEICO STEEL
-
Website: http://seico.vn
-
Email: hnsales@seico.vn
-
YouTube: www.youtube.com/@SEICOJSC
-
LinkedIn: https://vn.linkedin.com/company/seicovietnamsteelstructure
Sàn deck H50W1000 là lựa chọn cho công trình khung thép cần tối ưu chi phí và thời gian thi công. Với sóng cao 50 mm, chiều rộng sử dụng hiệu dụng (khổ hữu dụng) 1.000 mm, tấm deck làm ván khuôn cố định khi đổ bê tông và có thể tham gia chịu lực trong hệ sàn liên hợp nếu được thiết kế phù hợp. Bài viết dưới đây từ SEICO giúp bạn tìm hiểu thông số kỹ thuật, nhịp thi công, ưu điểm, ứng dụng thực tế của sàn deck H50W1000.
1. Tôn sàn deck H50W1000 là gì?
Tôn sàn deck H50W1000 là tấm thép mạ kẽm được cán định hình, dùng làm ván khuôn cố định trong quá trình đổ bê tông. Khi bê tông đông cứng, tấm sàn deck trở thành một phần của kết cấu sàn liên kết với lớp bê tông để tạo thành hệ sàn liên hợp, góp phần tăng khả năng chịu lực cho công trình. Ký hiệu W1000 trong tên gọi của sản phẩm chỉ chiều rộng sử dụng hiệu dụng là 1000 mm
Đặc điểm hình dạng của tôn sàn deck H50W1000:
-
Mặt cắt gồm 3 sóng chính phân bố đều trên khổ hữu dụng 1.000 mm.
-
Khoảng cách tim sóng xấp xỉ 333 mm.
-
Bề mặt được dập gân tăng cường liên kết cơ học giữa tôn và bê tông.
.jpg "Tôn sàn deck H50W1000 là tấm thép mạ kẽm được cán định hình, được sử dụng làm ván khuôn cố định trong quá trình đổ bê tông (nguồn ảnh: sưu tầm)")
Tôn sàn deck H50W1000 là tấm thép mạ kẽm được cán định hình, được sử dụng làm ván khuôn cố định trong quá trình đổ bê tông (nguồn ảnh: sưu tầm)
2. Thông số kỹ thuật của sàn deck H50W100
Sàn deck H50W1000 được SEICO sản xuất với các quy cách về kích thước, độ dày, lớp mạ kẽm và cấp bền thép nhằm đáp ứng yêu cầu kỹ thuật của từng công trình. Dưới đây là các thông số kỹ thuật cụ thể của sàn deck H50W1000:
-
Loại sóng: 3 sóng.
-
Chiều cao sóng: 50 mm.
-
Khổ rộng hiệu dụng: 1.000 mm.
-
Chiều dài tấm: 1 – 12 m, có thể tùy chỉnh theo yêu cầu công trình.
-
Chiều dày tấm deck: 0,75 – 1,15 mm.
-
Độ mạ kẽm: Z80 – Z180.
-
Cường độ thép: G300 – G450.
.png "Tôn sàn deck H50W1000 SEICO có 3 sóng, chiều dài tấm có thể tùy chỉnh theo yêu cầu công trình")
Tôn sàn deck H50W1000 SEICO có 3 sóng, chiều dài tấm có thể tùy chỉnh theo yêu cầu công trình
3. Khả năng chịu tải của sàn deck H50W1000
Khả năng chịu tải của sàn deck H50W1000 phụ thuộc vào chiều dày tấm thép, độ dày bê tông và khoảng cách giữa các dầm đỡ. Với tấm thép có chiều dày 1 mm, các thông số tham khảo về trọng lượng và nhịp thi công cho phép như sau:
-
Trọng lượng: 9,42 kg/m².
-
Chiều dày sàn: 120 mm.
-
Nhịp thi công cho phép:
-
Nhịp đơn: 2.355 mm.
-
Nhịp đôi: 2.455 mm.
-
Nhịp ba: 2.548 mm.
-
.png "Khả năng chịu tải của sàn deck H50W1000")
Khả năng chịu tải của sàn deck H50W1000 phụ thuộc vào nhiều yếu tố
4. Ưu điểm của sàn deck 50W1000
Với thiết kế 3 sóng lớn, chiều rộng sử dụng hữu dụng 1.000 mm và bề mặt dập gân, sàn deck H50W1000 mang lại nhiều lợi ích trong thi công nhà thép tiền chế công nghiệp, bao gồm
-
Khổ rộng hữu dụng lớn (1000mm): Giảm số lượng tấm, hạn chế mối nối, thi công nhanh và tiết kiệm vật tư.
-
Sóng cao 50mm, 3 sóng lớn: Tăng độ cứng tấm, phù hợp với nhịp dầm phụ phổ biến trong nhà khung thép và nhà xưởng vừa.
-
Bước sóng 333mm: Phân bố tải đều, giúp sàn làm việc ổn định và hạn chế võng.
-
Bề mặt nhám và gân dọc: Tăng độ bám bê tông, giảm trượt trong quá trình đổ và sử dụng.
-
Trọng lượng vừa phải: Dễ vận chuyển, nâng hạ và thi công trên cao.
-
Tối ưu chi phí tổng thể: Phù hợp nhiều độ dày bê tông mà không cần chuyển sang deck sóng cao hơn
.png "các ưu điểm nổi bật của sàn deck H50W1000")
Các ưu điểm nổi bật của tấm sàn deck H50W1000
5. Báo giá tôn sàn deck H50W1000
Báo giá tôn sàn deck H50W1000 phụ thuộc vào quy cách vật liệu, số lượng đặt mua và điều kiện vận chuyển của từng dự án. Đơn giá có thể thay đổi theo thị trường thép tại thời điểm đặt hàng, trong đó các yếu tố ảnh hưởng chính bao gồm:
-
Độ dày tôn: Các quy cách 0,75 mm, 0,95 mm và 1,15 mm có mức giá khác nhau do lượng thép sử dụng thay đổi.
-
Độ mạ kẽm và loại phôi thép: Các cấp mạ Z80, Z120, Z180 cùng chất lượng thép nền ảnh hưởng đến chi phí nguyên liệu và khả năng chống ăn mòn của sản phẩm.
-
Khối lượng đơn hàng và địa điểm giao hàng: Số lượng tấm đặt mua, khoảng cách vận chuyển và điều kiện giao nhận tác động trực tiếp đến chi phí logistics.
Do đó, khách hàng hãy liên hệ SEICO để nhận tư vấn và báo giá chi tiết.
6. Ứng dụng thực tế của sàn deck H50W1000
Sàn deck H50W1000 được ứng dụng trong nhiều công trình công nghiệp sử dụng kết cấu thép, bao gồm:
-
Nhà xưởng sản xuất và kho logistics.
-
Trung tâm phân phối, kho lạnh.
-
Tòa nhà văn phòng kết cấu thép.
-
Trung tâm thương mại, showroom.
-
Nhà cao tầng sử dụng hệ kết cấu thép hoặc kết cấu liên hợp thép - bê tông.
.png "Ứng dụng thực tế của sàn deck H50W1000")
Ứng dụng sàn deck H50W1000 trong nhà xưởng và kho logistics
7. Bảng tra độ dày tôn sàn deck tối ưu theo nhịp dầm và chiều dày bê tông
Độ dày tôn sàn deck H50W1000 được lựa chọn dựa trên khoảng cách nhịp dầm và chiều dày lớp bê tông nhằm đáp ứng yêu cầu chịu lực trong quá trình thi công. Bảng dưới đây cung cấp các mức độ dày tham khảo, giúp kỹ sư và nhà thầu xác định quy cách vật liệu phù hợp với từng phương án kết cấu.
|
Chiều dày bê tông |
Nhịp dưới 1,5 m |
Nhịp dưới 2,0 m |
Nhịp dưới 2,5 m |
Nhịp dưới 3,0 m |
Nhịp dưới 3,5 m |
|---|---|---|---|---|---|
|
Dưới 10 cm |
0,75 mm |
0,85 mm |
0,95 mm |
1,15 mm |
1,45 mm |
|
Dưới 15 cm |
0,85 mm |
0,95 mm |
1,15 mm |
1,45 mm |
1,55 mm |
|
Dưới 20 cm |
0,95 mm |
1,15 mm |
1,45 mm |
1,55 mm |
— |
|
Dưới 25 cm |
1,15 mm |
1,45 mm |
1,55 mm |
— |
— |
|
Dưới 30 cm |
1,45 mm |
1,55 mm |
— |
— |
— |
Lưu ý: Bảng chỉ mang tính tham khảo, không thay thế tính toán kết cấu. Dấu “—” biểu thị trường hợp không có giá trị đề xuất trong bảng nguồn. Kỹ sư cần kiểm tra tải trọng, sơ đồ gối đỡ, độ võng và thông số kỹ thuật thực tế trước khi lựa chọn độ dày tôn.
8. SEICO - Cung cấp giải pháp sàn deck H50W1000 tối ưu
SEICO được thành lập năm 2003, là đơn vị chuyên thiết kế, sản xuất và thi công kết cấu thép - nhà thép tiền chế cùng các giải pháp sàn công nghiệp. Với định hướng cung cấp hệ giải pháp kết cấu thép toàn diện, đồng bộ, SEICO đáp ứng nhu cầu xây dựng của nhiều dự án nhà xưởng, kho logistics và công trình thương mại trong nước và quốc tế.
Sàn Form deck H50W1000 là một trong những sản phẩm do SEICO cung cấp, phù hợp với các công trình nhà thép tiền chế công nghiệp cần tối ưu tiến độ thi công và chi phí vật tư nhờ sở hữu các đặc điểm sau:
-
Sản xuất trực tiếp tại nhà máy: Tấm Form Deck H50W1000 được sản xuất trên dây chuyền cán định hình chuyên dụng, đảm bảo độ chính xác về kích thước và hình dạng theo yêu cầu kỹ thuật.
-
Năng lực sản xuất đáp ứng dự án quy mô lớn: Hệ thống nhà máy và dây chuyền sản xuất của SEICO có khả năng đáp ứng các đơn hàng với khối lượng lớn, phục vụ yêu cầu tiến độ của các dự án công nghiệp, nhà xưởng và dự án FDI.
-
Đóng kiện và vận chuyển theo yêu cầu: Sản phẩm được đóng kiện phù hợp với phương án vận chuyển bằng đường bộ hoặc đường biển, thuận tiện cho việc giao hàng đến công trường hoặc cảng theo kế hoạch dự án.
Ngoài ra, doanh nghiệp có thể tham khảo thêm giải pháp SP Deck từ SEICO, giúp giảm 30% thời gian thi công so với sàn Form deck thông thường.
.png "Sàn form deck H50W1000 do SEICO cung cấp")
Sàn form deck H50W1000 do SEICO cung cấp
Lựa chọn sàn deck H50W1000 cần dựa trên nhịp dầm, chiều dày bê tông, điều kiện chịu lực và yêu cầu thi công thực tế. Đối chiếu thông số giúp chủ đầu tư hạn chế phát sinh vật tư và tổ chức tiến độ hiệu quả. Với kinh nghiệm cung cấp giải pháp kết cấu thép đồng bộ từ năm 2003, SEICO hỗ trợ tư vấn quy cách, phương án cung ứng và báo giá theo dự án. Liên hệ ngay để nhận thông tin kỹ thuật trước khi đặt hàng.
SEICO – Chuẩn chất thép – Trọn niềm tin
-------------------
SEICO STEEL
-
Website: http://seico.vn
-
Email: hnsales@seico.vn
-
YouTube: www.youtube.com/@SEICOJSC
-
LinkedIn: https://vn.linkedin.com/company/seicovietnamsteelstructure
Chất lượng
“Với phương châm "bán giá trị - không bán sản phẩm" nên SEICO luôn chú trọng vào chất lượng và dịch vụ để thỏa mãn khách hàng”
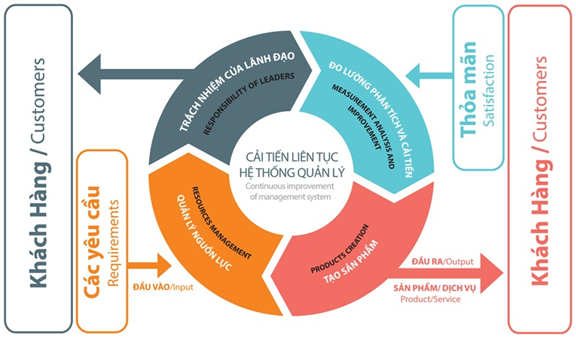
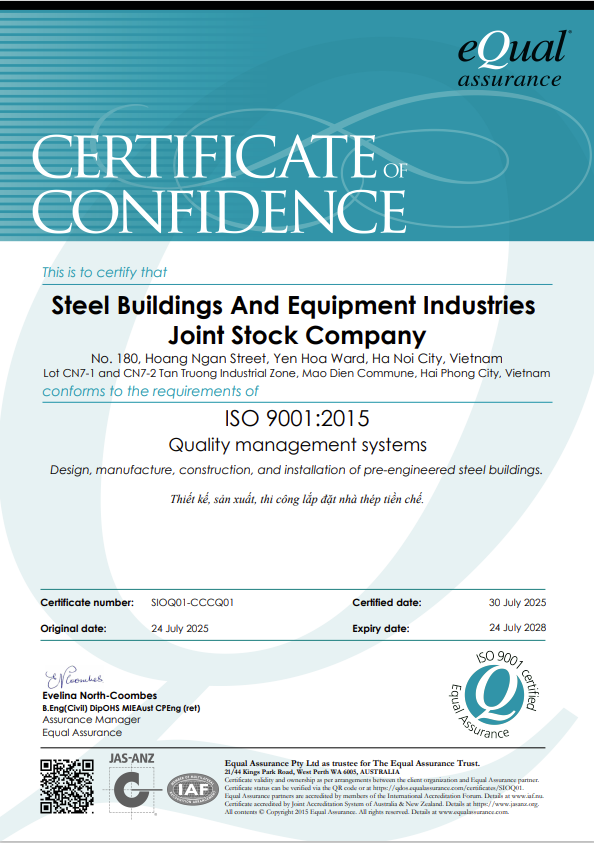
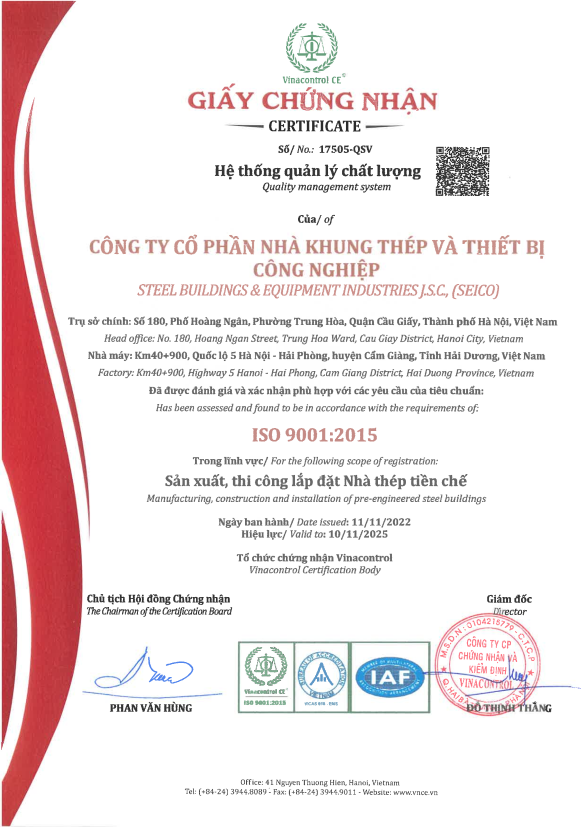
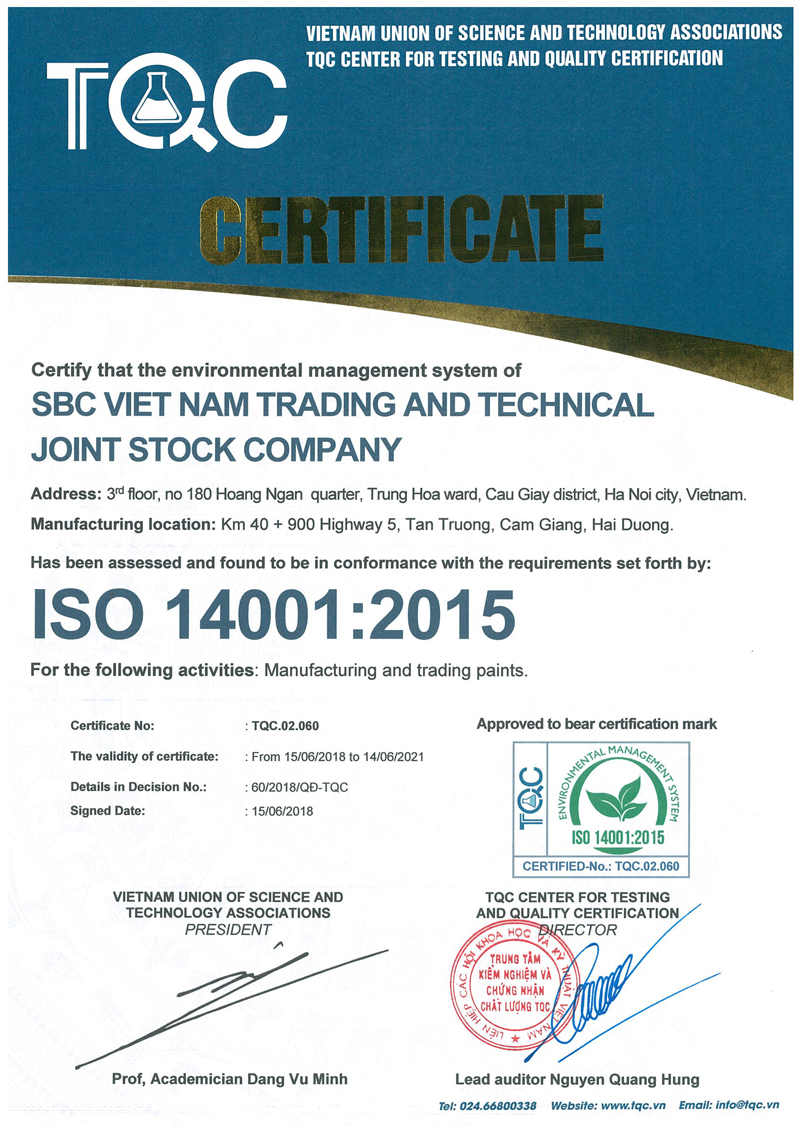
Hệ thống quản lý chất lượng ISO
Sức khỏe
SEICO luôn nỗ lực tạo ra môi trường làm việc lành mạnh và an toàn cho CBCNV: Các CBCNV được huấn luyện định kỳ về sức khỏe và an toàn cần thiết cho công việc của họ. Đồng thời các phân xưởng sản xuất của công ty được vận hành dưới hệ thống kiểm soát kỹ thuật và hành chính chặt chẽ, chương trình bảo dưỡng thường xuyên và quy trình làm việc an toàn.
Công tác kiểm tra được tiến hành định kỳ. Các chính sách, nguyên tắc về sức khỏe và an toàn do Nhà nước ban hành được cập nhật thường xuyên để phản ánh điều kiện sức khỏe và an toàn hiện tại. Những nguyên tắc này bao gồm quản lý vật liệu nguy hiểm và giảm thương tích tại nơi làm việc
Mục tiêu của Công ty là thực hiện chế độ làm việc hợp lý, khoa học đảm bảo sức khỏe người lao động và phù hợp với quy định của pháp luật:
* Công ty thực hiện đầy đủ chính sách đối với người lao động theo quy định hiện hành của Nhà nước: Chế độ BHXH, BHYT cho 100% người lao động được hưởng chế độ, mua bảo hiểm thân thể, hàng năm tổ chức Hội nghị người lao động cho toàn thể CBCNV. Năm 2018, Công ty đã bình xét và thưởng cho đơn vị, cá nhân xuất sắc hoàn thành tốt nhiệm vụ.
* Thời giờ làm việc: 8 giờ/ngày (48 giờ/tuần);
* Nghỉ Lễ, Tết, phép: Theo quy định hiện hành của Nhà nước;
* Nghỉ ốm đau, thai sản, dưỡng sức: Theo quy định hiện hành của Nhà nước;
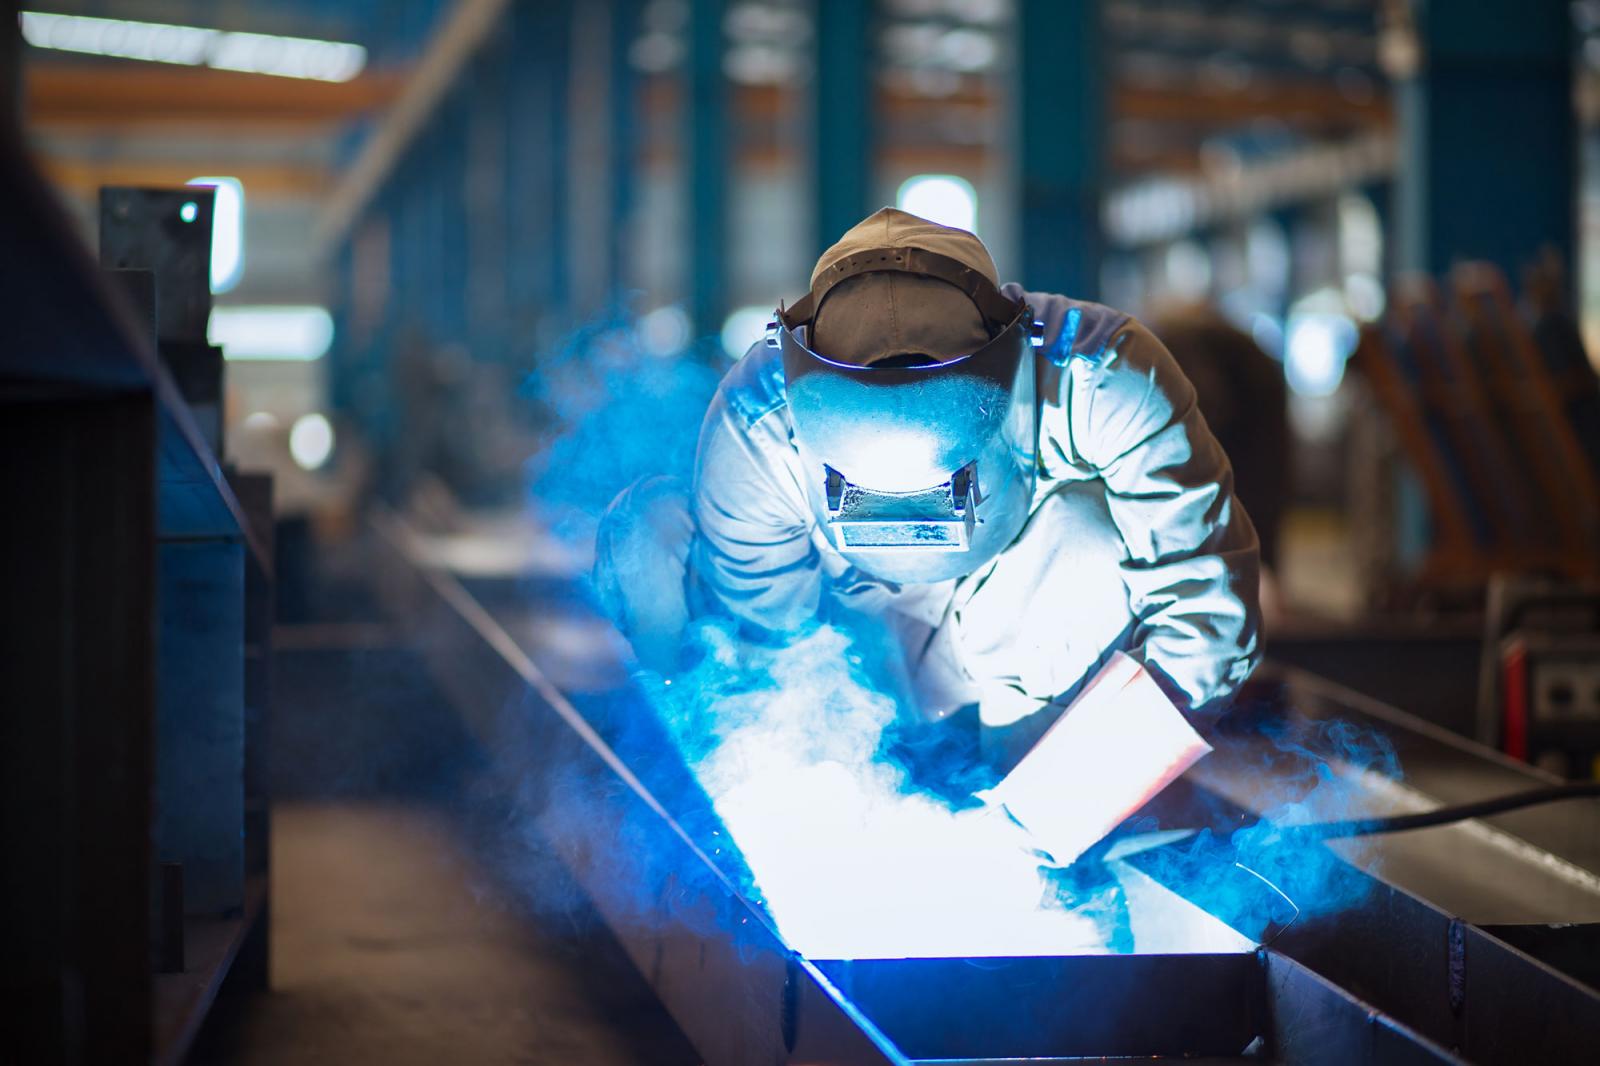
* Điều kiện làm việc: Công ty trang bị đầy đủ trang thiết bị và phương tiện bảo hộ để người lao động làm việc; Thực hiện đầy đủ các quy chuẩn, quy trình về an toàn vệ sinh lao động.
.jpg)
An toàn
Thiết lập chính sách an toàn, sức khỏe nghề nghiệp và môi trường để bảo vệ "Nguồn Lực" là lương tâm và trách nhiệm của tất cả mọi người. Trong đó trách nhiệm cao nhất thuộc về lãnh đạo cấp cao được giao nhiệm vụ đặc trách về công tác an toàn lao động.
Quản lý trực tiếp, giám sát
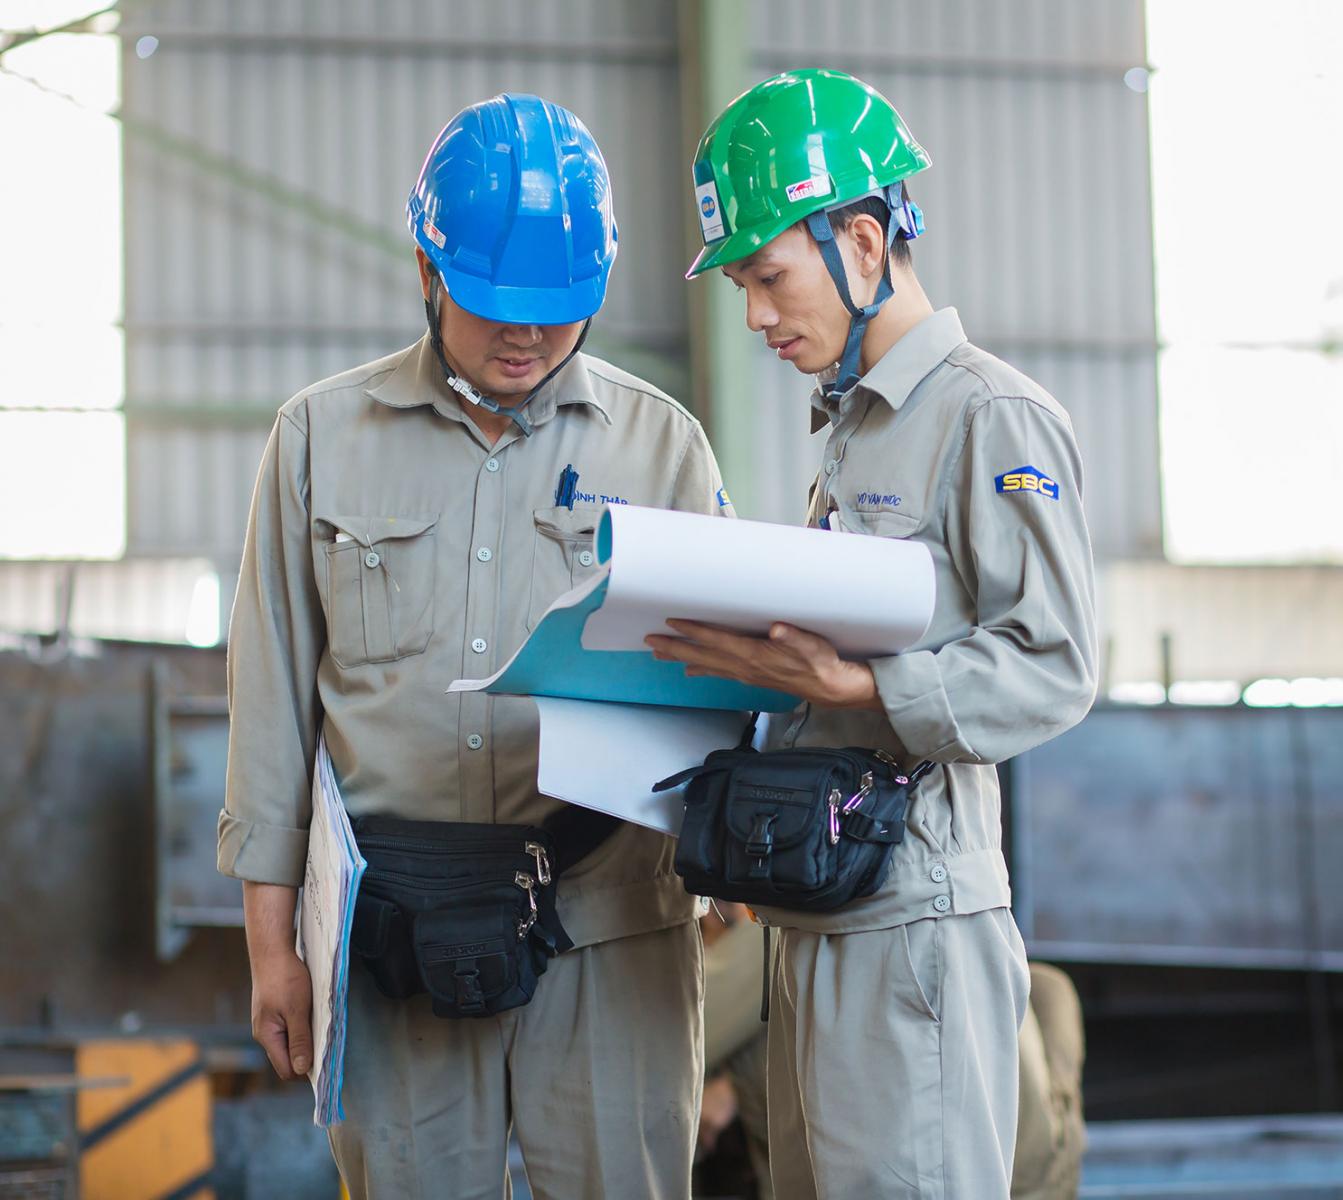
- Quản lý trực tiếp, giám sát có nhiệm vụ theo dõi giám sát định kỳ hàng ngày tại nơi làm việc, vị trí làm việc để đảm bảo khu vực làm việc an toàn và tránh rủi ro về an toàn và sức khỏe cho công nhân.
- Cán bộ giám sát công việc (kỹ thuật, an toàn) phải có mặt suốt thời gian làm việc.
- Cán bộ giám sát phải nắm vững phần quy trình liên quan trực tiếp đến nhiệm vụ đang giám sát.
Khi phát hiện thấy hiện tượng đe dọa tính mạng hoặc thiết bị thì có quyền đình chỉ và yêu cầu làm theo sự hướng dẫn của mình
Công nhân
- Công nhân có trách nhiệm thực hiện công việc tại nơi làm việc theo đúng các tiêu chuẩn an toàn do người sử dụng lao động đề ra và các nội quy, điều luật có liên quan
- Đối với người lao động, tạm thời tuân thủ các tiêu chuẩn tại nơi làm việc và tuân thủ theo chỉ dẫn của người làm việc nơi công trường
Công nhân được trang bị đầy đủ dụng cụ bảo hộ.
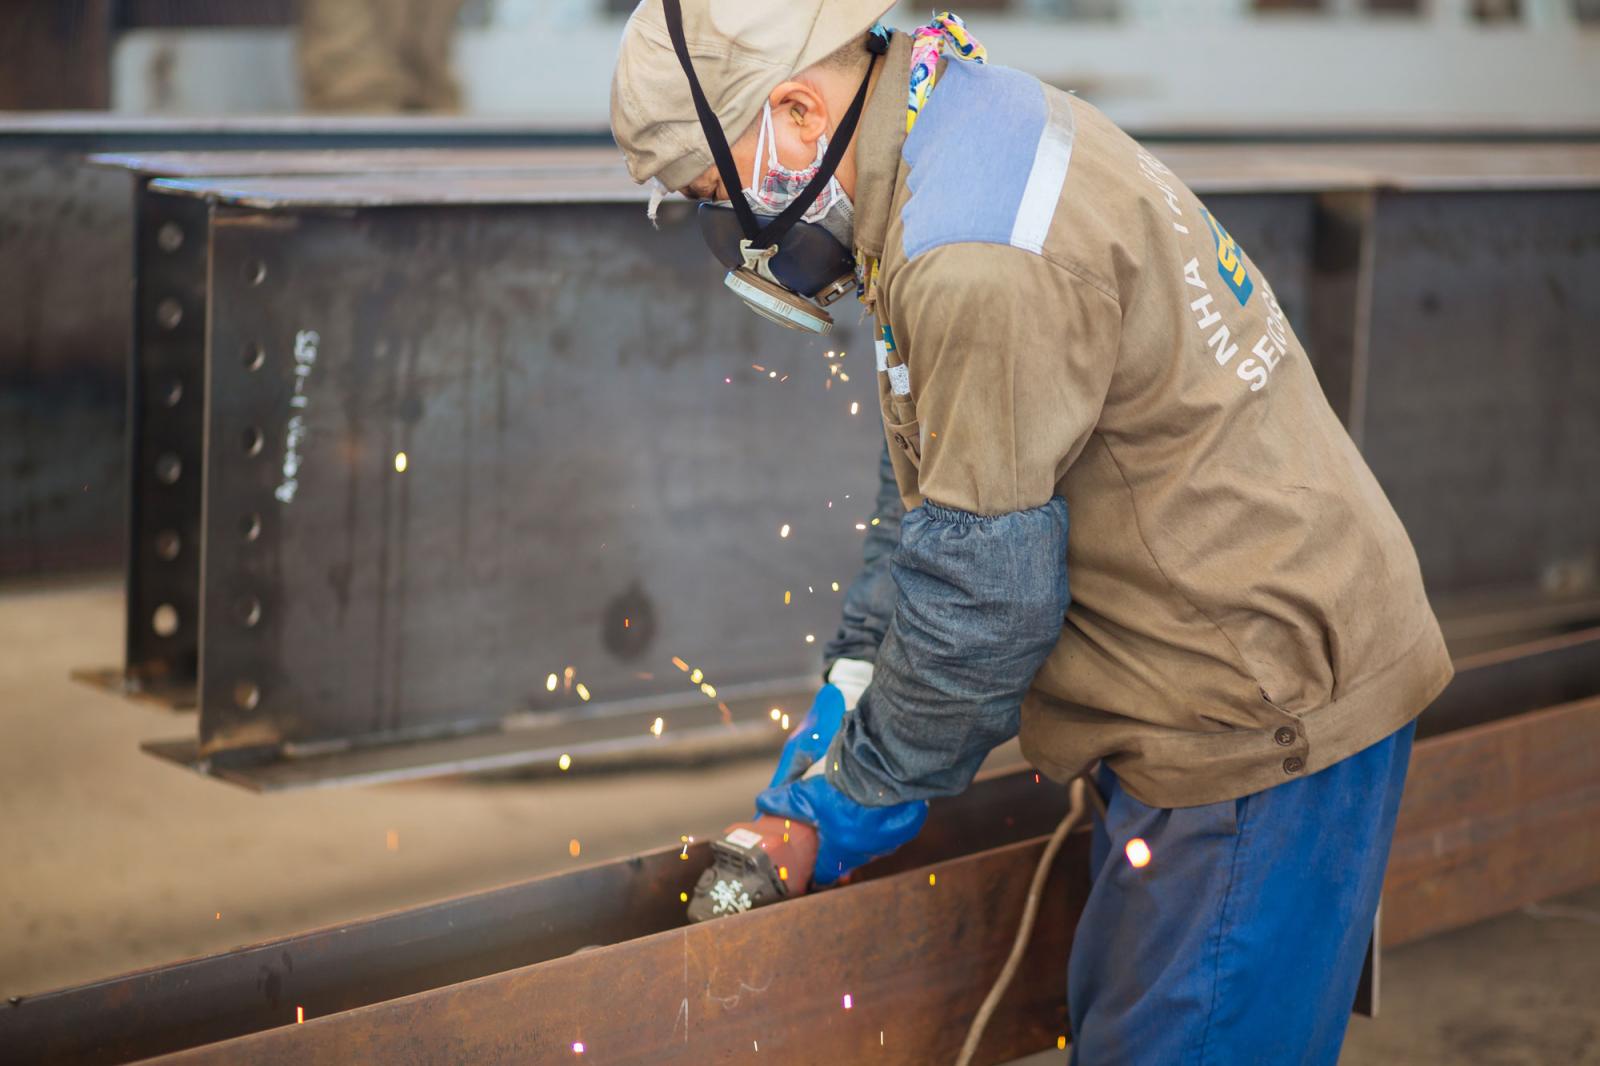
Công nhân được trang bị đầy đủ dụng cụ bảo hộ.
Môi trường
Nơi làm việc bừa bãi có thể gây ra tai nạn, không hiệu quả cao và tạo ra các nguy cơ rủi ro. Môi trường không sạch sẽ, an toàn sẽ ảnh hưởng đến sức khỏe cho mỗi cá nhân. Vì vậy, việc vệ sinh sạch sẽ nơi làm việc giúp cho mọi người thoải mái, tự tin làm việc.
- Mọi người phải có trách nhiệm bảo đảm nơi làm việc sạch sẽ (Nếu bạn làm bừa bãi thì phải dọn dẹp). Dụng cụ và thiết bị làm việc phải được đặt tại nơi chắc chắn, an toàn.
- Khi mài hàn, các mảnh kim loại hoặc đoạn nhỏ phải được đựng một cách phù hợp nhằm tránh rơi rớt.
- Khu vực làm việc phải được kiểm tra và luôn sạch sẽ, gọn gàng trước khi bắt đầu công việc.
- Tất cả các khu vực làm việc phải được kiểm tra thường xuyên, vật liệu thừa phải được di chuyển đi hoặc xếp thành đống hằng ngày.
- Tất cả sự cố tràn nhiên liệu, chất nguy hiểm hoặc hóa chất phải được hốt vào thùng, dọn sạch sẽ. Khi hút thuốc lá, tàn thuốc, rác phải được đựng vào thùng thích hợp.
.jpg)
.jpg)